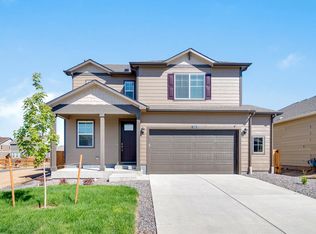
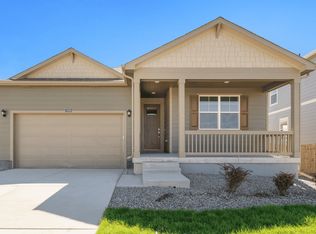
Step into the Bridgeport floor plan at 7401 26th St. in Greeley, Colorado, located in the desirable Westgate community. This thoughtfully designed two-story home offers 2,546 square feet of living space with 4 bedrooms, 2.5 bathrooms, a private study, and a versatile loft. Situated on a corner homesite backing to open space, this home includes front and backyard landscaping, stylish gray cabinetry, blinds throughout, and a full appliance package. Just off the foyer, you'll find a dedicated study, powder bath, and coat closet. The open-concept main level seamlessly connects the great room, dining area, and kitchen, making it ideal for everyday living and entertaining. The kitchen features granite or quartz countertops, stainless steel appliances, a walk-in pantry, and a large eat-in island. The dining area flows into a bright great room filled with natural light from large backyard-facing windows. Upstairs, an expansive loft provides flexible space for work, play, or relaxation. The private primary suite features dual vanities, a separate water closet, and an oversized walk-in closet. Three additional bedrooms, each with a walk-in closet, share a bathroom with dual sinks and a separate tub and toilet area. Additional highlights include a smart home package, 9-foot ceilings, and a tankless water heater. Estimated completion: November 2026. Photos are for representational purposes only. Finishes, features, colors, and appliances may vary by home.
This property is not currently displayed as for sale or rent on Zillow. This may be different from what's on other websites or public sources.