Step into luxury living with this exquisite 4-bedroom, 2-bathroom home nestled in the desirable NW Bradenton area. From the moment you arrive, the charm is palpable, with an expanded paver driveway and freshly sodded front yard enhancing the curb appeal. Entering through the impact-rated front door (also Impact windows, sliders & garage door w/direct drive), you're greeted by lofty vaulted ceilings, now free of popcorn texture. The spacious living room seamlessly flows into the dining area and kitchen, providing an ideal setting for entertaining guests. Prepare to be dazzled by the unique updates throughout the home, including a backlit hand-crafted wood table top with epoxy inlays, a kitchen adorned with a hand-crafted live edge wood bar top and custom coffee bar, and a redesigned wood-burning fireplace sets the stage in the living room. Genuine hickory hardwood floors grace most of the living space, adding warmth and character. The master bedroom boasts ample space and custom touches such as plantation shutters, a motif echoed in several other rooms. The master bathroom is a sanctuary of luxury, featuring a 100-year-old barnwood medicine cabinet, a mahogany pocket door, live edge sink shelves, and a stunning step-in shower. With a thoughtfully designed split bedroom floor plan, everyone can enjoy their own private space. Bedroom 2 offers generous proportions and access to the guest bathroom, while Bedroom 3 opens onto the inviting pool deck. Currently utilized as an office, Bedroom 4 provides versatility to suit your needs. Step outside to discover your own private oasis—a custom freeform heated saltwater pool complete with a captivating grotto and waterfall, a magnificent marlin mosaic inlay, two sun shelves, bubblers, and state-of-the-art LED lighting. The travertine pool deck invites relaxation, while the custom lanai, adorned with a cypress ceiling and LED lighting, offers a perfect retreat from the sun. Additional amenities include an outdoor shower, enclosed pool equipment area, grilling area, and landscape lighting thoughtfully integrated throughout the property. The Woods of Palma Sola community offers proximity to a host of local attractions, from nature preserves to breathtaking beaches, as well as convenient shopping and dining options. Don't miss your chance to make this exceptional property your own—schedule a viewing today and experience the epitome of Florida living. Be sure to ask your agent for the detailed update sheet for a comprehensive list of upgrades and features.
Sold for $805,000
$805,000
7414 3RD AVENUE NW, BRADENTON, FL 34209
4beds
1,981sqft
Single Family Residence
Built in 1984
0.26 Acres Lot
$766,400 Zestimate®
$406/sqft
$4,197 Estimated rent
Home value
$766,400
$720,000 - $820,000
$4,197/mo
Zestimate® history
Owner options
List your home for rent
$4,197/mo
Rent Zestimate®
Find your next renter with Zillow Rental Manager. Plus, with online applications, you can quickly screen prospective tenants – for free.
$4,197/mo
Rent Zestimate®
Refinance and save
$5,396/mo
Est. payment
Refinancing to a lower rate could help reduce your monthly payments and save thousands over the life of the loan.
$5,396/mo
Est. payment
Explore your selling options
Work with a Zillow partner agent
Leverage their expertise and Zillow's premium Showcase listings to get your home seen by more buyers.
Get startedList with your own agent
Get your home in front of millions of buyers by listing it on Zillow.
Learn how to do itSell it yourself
Take full control of how buyers see your home on Zillow by listing For Sale by Owner (FSBO).
List your homeWhat's special
Zillow last checked:
Listing updated:
Listed by:
Gregory Zies, LLC 941-779-3081,
MICHAEL SAUNDERS & COMPANY 941-748-6300,
Kathy Valente 941-685-6767,
MICHAEL SAUNDERS & COMPANY
Bought with:
Christina Jenkins, 3596168
DALTON WADE INC
Source: Stellar MLS,MLS#: A4610923 Originating MLS: Sarasota - Manatee
Originating MLS: Sarasota - Manatee
Facts & features
Interior
Bedrooms & bathrooms
- Bedrooms: 4
- Bathrooms: 2
- Full bathrooms: 2
Rooms
- Room types: Utility Room
Primary bedroom
- Features: Walk-In Closet(s)
- Level: First
- Dimensions: 15x11
Bedroom 2
- Features: Built-in Closet
- Level: First
- Dimensions: 15x12
Bedroom 3
- Features: Built-in Closet
- Level: First
- Dimensions: 12x11
Bedroom 4
- Features: Built-in Closet
- Level: First
- Dimensions: 11x10
Dining room
- Level: First
- Dimensions: 12x11
Kitchen
- Level: First
- Dimensions: 15x19
Living room
- Level: First
- Dimensions: 21x16
Heating
- Electric
Cooling
- Central Air
Appliances
- Included: Dishwasher, Dryer, Electric Water Heater, Microwave, Range, Refrigerator, Washer
- Laundry: Inside, Laundry Room
Features
- Built-in Features, Ceiling Fan(s), Eating Space In Kitchen, High Ceilings, Kitchen/Family Room Combo, Living Room/Dining Room Combo, Open Floorplan, Split Bedroom, Thermostat, Vaulted Ceiling(s), Walk-In Closet(s)
- Flooring: Luxury Vinyl, Tile, Hardwood
- Doors: Outdoor Shower, Sliding Doors
- Windows: ENERGY STAR Qualified Windows, Shutters, Window Treatments
- Has fireplace: Yes
- Fireplace features: Living Room, Stone, Wood Burning
Interior area
- Total structure area: 2,725
- Total interior livable area: 1,981 sqft
Property
Parking
- Total spaces: 2
- Parking features: Driveway, Garage Door Opener
- Attached garage spaces: 2
- Has uncovered spaces: Yes
- Details: Garage Dimensions: 21x23
Features
- Levels: One
- Stories: 1
- Patio & porch: Covered, Rear Porch
- Exterior features: Irrigation System, Lighting, Outdoor Shower, Private Mailbox, Sidewalk
- Has private pool: Yes
- Pool features: Gunite, Heated, In Ground, Lighting, Salt Water, Tile
- Fencing: Fenced,Wood
- Has view: Yes
- View description: Pool, Trees/Woods
Lot
- Size: 0.26 Acres
- Dimensions: 85 x 131
- Features: Greenbelt, In County, Landscaped, Level
- Residential vegetation: Trees/Landscaped
Details
- Parcel number: 3835100102
- Zoning: RSF4.5
- Special conditions: None
Construction
Type & style
- Home type: SingleFamily
- Architectural style: Florida,Traditional
- Property subtype: Single Family Residence
Materials
- Block, Stucco
- Foundation: Slab
- Roof: Shingle
Condition
- Completed
- New construction: No
- Year built: 1984
Utilities & green energy
- Sewer: Public Sewer
- Water: Public
- Utilities for property: Cable Connected, Electricity Connected, Public, Sewer Connected, Water Connected
Community & HOA
Community
- Features: Deed Restrictions, No Truck/RV/Motorcycle Parking, Sidewalks
- Security: Closed Circuit Camera(s), Security System, Smoke Detector(s)
- Pet fee: $0 monthly
- Subdivision: WOODS OF PALMA SOLA
HOA
- Has HOA: Yes
- Amenities included: Other, Vehicle Restrictions
- Services included: Common Area Taxes
- HOA fee: $19 monthly
- HOA name: Joshua McClure
- HOA phone: 941-840-4262
Location
- Region: Bradenton
Financial & listing details
- Price per square foot: $406/sqft
- Tax assessed value: $648,550
- Annual tax amount: $2,678
- Date on market: 5/17/2024
- Cumulative days on market: 1 day
- Listing terms: Cash,Conventional
- Ownership: Fee Simple
- Total actual rent: 0
- Electric utility on property: Yes
- Road surface type: Paved, Asphalt
Price history
| Date | Event | Price |
|---|---|---|
| 6/18/2024 | Sold | $805,000+0.6%$406/sqft |
Source:  Stellar MLS #A4610923 Report a problem Stellar MLS #A4610923 Report a problem | ||
| 5/20/2024 | Pending sale | $800,000$404/sqft |
Source: Stellar MLS #A4610923 Report a problem | ||
| 5/17/2024 | Listed for sale | $800,000+494.8%$404/sqft |
Source: Stellar MLS #A4610923 Report a problem | ||
| 11/26/1997 | Sold | $134,500$68/sqft |
Source: Public Record Report a problem | ||
Public tax history
| Year | Property taxes | Tax assessment |
|---|---|---|
| 2025 | $9,735 +255.5% | $648,550 +212.7% |
| 2024 | $2,738 +2.2% | $207,385 +3% |
| 2023 | $2,679 +3% | $201,345 +3% |
| 2022 | $2,602 +0.5% | $195,481 +3% |
| 2021 | $2,590 +16% | $189,787 +15.1% |
| 2020 | $2,233 +1.8% | $164,938 +2.3% |
| 2019 | $2,193 +1% | $161,230 +1.9% |
| 2018 | $2,171 | $158,224 +2.1% |
| 2017 | -- | $154,970 +2.1% |
| 2016 | $2,028 | $151,783 +0.7% |
| 2015 | $2,028 | $150,728 +0.8% |
| 2014 | $2,028 +0.7% | $149,532 +1.5% |
| 2013 | $2,014 +201271% | $147,322 +1.7% |
| 2012 | $1 | $144,859 -2.7% |
| 2011 | $1 | $148,842 +1% |
| 2010 | -- | $147,335 +0.8% |
| 2009 | $1,962 +3.9% | $146,218 +0.1% |
| 2008 | $1,889 +5.4% | $146,072 +3% |
| 2007 | $1,792 -4.7% | $141,817 +2.5% |
| 2006 | $1,880 +0.4% | $138,358 +3% |
| 2005 | $1,872 +2.2% | $134,328 +3% |
| 2004 | $1,832 +0.6% | $130,416 +1.9% |
| 2003 | $1,821 +2.5% | $127,984 +2.4% |
| 2002 | $1,777 +3.5% | $124,984 +1.6% |
| 2001 | $1,717 +1.7% | $123,016 +3% |
| 2000 | $1,688 | $119,433 |
Find assessor info on the county website
Neighborhood: 34209
Nearby homes
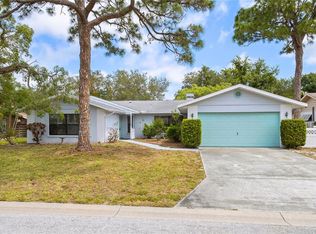
- $497,5003 bd2 ba1.8k sqft7410 3rd Ave NW, Bradenton, FL 34209Sold
- $512,2003 bd2 ba2k sqft304 74th Street Ct NW, Bradenton, FL 34209Off Market

- $505,1003 bd2 ba1.7k sqft302 74th Street Ct NW, Bradenton, FL 34209Off Market
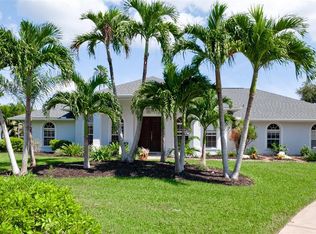
- $580,0003 bd2 ba2.1k sqft7418 3rd Ave NW, Bradenton, FL 34209Sold
- $539,8004 bd2 ba2.6k sqft7406 3rd Ave NW, Bradenton, FL 34209Off Market
- $540,0003 bd2 ba1.5k sqft7417 3rd Ave NW, Bradenton, FL 34209Sold
- $484,8003 bd2 ba1.6k sqft7409 3rd Ave NW, Bradenton, FL 34209Off Market
- $574,4003 bd2 ba1.8k sqft7413 3rd Ave NW, Bradenton, FL 34209Off Market
Nearby schools
GreatSchools rating
- 6/10Palma Sola Elementary SchoolGrades: PK-5Distance: 0.3 mi
- 4/10Martha B. King Middle SchoolGrades: 6-8Distance: 0.2 mi
- 3/10Manatee High SchoolGrades: 8-12Distance: 2.6 mi
Get a cash offer in 3 minutes
Find out how much your home could sell for in as little as 3 minutes with a no-obligation cash offer.
Estimated market value
$766,400
Get a cash offer in 3 minutes
Find out how much your home could sell for in as little as 3 minutes with a no-obligation cash offer.
Estimated market value
$766,400
- Florida
- Manatee County
- Bradenton
- 34209
- 7414 3RD AVENUE NW
