One or more photo(s) has been virtually staged. NEW PRICE REDUCTION OF $27,000: MOTIVATED SELLER!: Welcome to this beautifully maintained custom-built Remco home in the highly desirable Palma Sola neighborhood of West Bradenton—just 3 miles from the stunning beaches of Anna Maria Island! Enjoy being minutes from Robinson Preserve, De Soto National Memorial, Palma Sola Bay, and the Manatee River. This spacious 3BR/2BA + home office residence offers a formal dining area, a chef’s kitchen with ample cabinetry, upgraded appliances including a Jenn-Air True Convection downdraft range, and a cozy eat-in kitchen that opens to the family room. The light-filled great room features sliding glass doors that lead to a private screened lanai and a sparkling in-ground pool—perfect for entertaining. The oversized primary suite features a garden tub, a walk-in tiled shower, and a large walk-in closet. Additional features include an indoor laundry room, a built-in pantry, and a 2-car garage with space for a golf cart. New Roof 2024; water heater 2023, and HVAC 2016. It sits on approximately 1/3 acre with mature tropical landscaping. It is conveniently located just 10 mins to downtown Bradenton, 25 mins to Sarasota & UTC, and close to two major hospitals. If you are active or adventurous and enjoy all that Florida is about, then you will love this community. Just across the Manatee Avenue causeway are the stunning Gulf beaches offering perfect sunsets, music, restaurants, fishing, and seasonal craft fairs. If trail walking and kayaking are your thing, you will be happy to know beautiful Robinson Preserve and DeSoto National Memorial Park are only a short drive away. There are also several public boat launches: Warner's Bayou, Palma Sola Causeway, and Kingfish Landing. Since this home is not part of an HOA, bring your boat, or RV and enjoy the freedom of this unique parcel. This home will not be on the market long. Bring your motivated buyers before someone else claims the address!! [flooring allowance will be considered]
Sold for $580,000
$580,000
7418 3rd Ave NW, Bradenton, FL 34209
3beds
2,168sqft
Single Family Residence
Built in 2002
0.3 Acres Lot
$572,200 Zestimate®
$268/sqft
$4,785 Estimated rent
Home value
$572,200
$526,000 - $624,000
$4,785/mo
Zestimate® history
Owner options
List your home for rent
$4,785/mo
Rent Zestimate®
Find your next renter with Zillow Rental Manager. Plus, with online applications, you can quickly screen prospective tenants – for free.
$4,785/mo
Rent Zestimate®
Refinance and save
$3,791/mo
Est. payment
Refinancing to a lower rate could help reduce your monthly payments and save thousands over the life of the loan.
$3,791/mo
Est. payment
Explore your selling options
Work with a Zillow partner agent
Leverage their expertise and Zillow's premium Showcase listings to get your home seen by more buyers.
Get startedList with your own agent
Get your home in front of millions of buyers by listing it on Zillow.
Learn how to do itSell it yourself
Take full control of how buyers see your home on Zillow by listing For Sale by Owner (FSBO).
List your homeWhat's special
Private screened lanaiBuilt-in pantryIndoor laundry roomOversized primary suiteGarden tubFormal dining areaLight-filled great room
Zillow last checked:
Listing updated:
Listed by:
Grace Guastella 941-725-0191,
REAL BROKER, LLC 855-450-0442
Bought with:
Grace Guastella, 3426537
REAL BROKER, LLC
Jammie Garlock, 3554413
REAL BROKER, LLC
Source: Stellar MLS,MLS#: A4655161 Originating MLS: Orlando Regional
Originating MLS: Orlando Regional
Facts & features
Interior
Bedrooms & bathrooms
- Bedrooms: 3
- Bathrooms: 2
- Full bathrooms: 2
Rooms
- Room types: Attic, Dining Room, Great Room, Utility Room
Primary bedroom
- Features: Ceiling Fan(s), Dual Sinks, En Suite Bathroom, Garden Bath, Tub with Separate Shower Stall, Water Closet/Priv Toilet, Walk-In Closet(s)
- Level: First
- Area: 229.32 Square Feet
- Dimensions: 14.7x15.6
Bedroom 1
- Features: Ceiling Fan(s), Built-in Closet
- Level: First
- Area: 121 Square Feet
- Dimensions: 11x11
Bedroom 2
- Features: Ceiling Fan(s), Built-in Closet
- Level: First
- Area: 121 Square Feet
- Dimensions: 11x11
Dinette
- Level: First
- Area: 117.5 Square Feet
- Dimensions: 12.5x9.4
Dining room
- Level: First
- Area: 129.8 Square Feet
- Dimensions: 11.8x11
Kitchen
- Features: Ceiling Fan(s), Granite Counters
- Level: First
- Area: 163.59 Square Feet
- Dimensions: 13.3x12.3
Laundry
- Features: Pantry
- Level: First
- Area: 54.52 Square Feet
- Dimensions: 5.8x9.4
Living room
- Features: Ceiling Fan(s)
- Level: First
- Area: 329 Square Feet
- Dimensions: 17.5x18.8
Heating
- Electric, Heat Pump
Cooling
- Central Air
Appliances
- Included: Convection Oven, Dishwasher, Dryer, Electric Water Heater, Freezer, Microwave, Range, Refrigerator, Washer
- Laundry: Inside, Laundry Room
Features
- Cathedral Ceiling(s), Ceiling Fan(s), Crown Molding, Eating Space In Kitchen, High Ceilings, Kitchen/Family Room Combo, Primary Bedroom Main Floor, Solid Surface Counters, Solid Wood Cabinets, Walk-In Closet(s)
- Flooring: Carpet, Ceramic Tile
- Windows: Blinds
- Has fireplace: No
- Common walls with other units/homes: Corner Unit
Interior area
- Total structure area: 2,168
- Total interior livable area: 2,168 sqft
Property
Parking
- Total spaces: 2
- Parking features: Garage - Attached
- Attached garage spaces: 2
Accessibility
- Accessibility features: Accessible Full Bath, Grip-Accessible Features
Features
- Levels: One
- Stories: 1
- Patio & porch: Covered
- Exterior features: Irrigation System
- Has private pool: Yes
- Pool features: Gunite, In Ground, Lap
- Has view: Yes
- View description: Garden, Pool
Lot
- Size: 0.3 Acres
- Features: Corner Lot, In County, Landscaped, Near Golf Course, Near Marina, Oversized Lot
- Residential vegetation: Mature Landscaping, Trees/Landscaped
Details
- Parcel number: 3835401252
- Zoning: RSF4.5
- Special conditions: None
Construction
Type & style
- Home type: SingleFamily
- Architectural style: Custom,Ranch,Traditional
- Property subtype: Single Family Residence
Materials
- Block
- Foundation: Slab
- Roof: Shingle
Condition
- Completed
- New construction: No
- Year built: 2002
Details
- Builder name: REMCO
Utilities & green energy
- Sewer: Public Sewer
- Water: Public
- Utilities for property: BB/HS Internet Available, Cable Connected, Electricity Connected, Phone Available
Community & HOA
Community
- Features: Golf Carts OK
- Pet fee: $0 monthly
- Subdivision: SHADES OF PALMA SOLA
HOA
- Has HOA: No
Location
- Region: Bradenton
Financial & listing details
- Price per square foot: $268/sqft
- Tax assessed value: $536,838
- Annual tax amount: $3,095
- Date on market: 9/6/2025
- Cumulative days on market: 55 days
- Listing terms: Cash,Conventional,VA Loan
- Ownership: Fee Simple
- Total actual rent: 0
- Electric utility on property: Yes
- Road surface type: Asphalt
Price history
| Date | Event | Price |
|---|---|---|
| 11/21/2025 | Sold | $580,000-8.7%$268/sqft |
Source:  Stellar MLS #A4655161 Report a problem Stellar MLS #A4655161 Report a problem | ||
| 11/8/2025 | Pending sale | $635,000$293/sqft |
Source: Stellar MLS #A4655161 Report a problem | ||
| 10/31/2025 | Price change | $635,000-1.9%$293/sqft |
Source: Stellar MLS #A4655161 Report a problem | ||
| 10/25/2025 | Price change | $647,500-1.4%$299/sqft |
Source: Stellar MLS #A4655161 Report a problem | ||
| 10/24/2025 | Listed for sale | $657,000$303/sqft |
Source: Stellar MLS #A4655161 Report a problem | ||
| 10/16/2025 | Pending sale | $657,000$303/sqft |
Source: Stellar MLS #A4655161 Report a problem | ||
| 10/10/2025 | Price change | $657,000-0.4%$303/sqft |
Source: Stellar MLS #A4655161 Report a problem | ||
| 10/6/2025 | Price change | $659,500-0.4%$304/sqft |
Source: Stellar MLS #A4655161 Report a problem | ||
| 9/23/2025 | Price change | $662,000-0.8%$305/sqft |
Source: Stellar MLS #A4655161 Report a problem | ||
| 9/7/2025 | Listed for sale | $667,500+143.3%$308/sqft |
Source: Stellar MLS #A4655161 Report a problem | ||
| 12/10/2002 | Sold | $274,400$127/sqft |
Source: Public Record Report a problem | ||
Public tax history
| Year | Property taxes | Tax assessment |
|---|---|---|
| 2025 | $3,208 +3.6% | $237,492 +2.9% |
| 2024 | $3,095 +2.1% | $230,799 +3% |
| 2023 | $3,031 +9.2% | $224,077 +3% |
| 2022 | $2,775 +0.5% | $217,550 +3% |
| 2021 | $2,760 +1.4% | $211,214 +1.4% |
| 2020 | $2,722 +1.8% | $208,298 +2.3% |
| 2019 | $2,674 | $203,615 +1.9% |
| 2018 | $2,674 +1% | $199,818 +2.1% |
| 2017 | $2,648 +7.1% | $195,708 +2.1% |
| 2016 | $2,472 | $191,683 +0.7% |
| 2015 | $2,472 | $190,351 +0.8% |
| 2014 | $2,472 +0.6% | $188,840 +1.5% |
| 2013 | $2,457 +245615% | $186,049 +1.7% |
| 2012 | $1 | $182,939 -2.7% |
| 2011 | $1 | $188,107 +0.5% |
| 2010 | -- | $187,235 -17% |
| 2009 | $3,202 -14.9% | $225,660 -15.4% |
| 2008 | $3,761 +4.8% | $266,725 +3% |
| 2007 | $3,589 -4.9% | $258,956 +2.5% |
| 2006 | $3,775 +0.1% | $252,640 +3% |
| 2005 | $3,772 +1.8% | $245,282 +3% |
| 2004 | $3,704 +0.3% | $238,138 +1.9% |
| 2003 | $3,691 +559.4% | $233,698 +641.9% |
| 2002 | $560 +1.5% | $31,500 |
| 2001 | $552 -2% | $31,500 |
| 2000 | $563 | $31,500 |
Find assessor info on the county website
Neighborhood: 34209
Nearby homes
- $548,0003 bd2 ba2k sqft305 75th St NW, Bradenton, FL 34209Off Market
- $504,6003 bd2 ba2k sqft304 74th Street Ct NW, Bradenton, FL 34209Off Market

- $621,6004 bd2 ba2.3k sqft309 75th St NW, Bradenton, FL 34209Off Market
- $805,0004 bd2 ba1.9k sqft7414 3rd Ave NW, Bradenton, FL 34209Sold
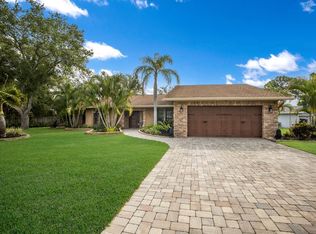
- $453,9003 bd2 ba1.6k sqft306 74th Street Ct NW, Bradenton, FL 34209Off Market
- $540,0003 bd2 ba1.5k sqft7417 3rd Ave NW, Bradenton, FL 34209Sold
- $390,0003 bd2 ba1.4k sqft307 75th Street Ct NW, Bradenton, FL 34209Off Market
- $499,9003 bd2 ba1.7k sqft302 74th Street Ct NW, Bradenton, FL 34209Off Market
Nearby schools
GreatSchools rating
- 6/10Palma Sola Elementary SchoolGrades: PK-5Distance: 0.3 mi
- 4/10Martha B. King Middle SchoolGrades: 6-8Distance: 0.2 mi
- 3/10Manatee High SchoolGrades: 8-12Distance: 2.6 mi
Schools provided by the listing agent
- Elementary: Palma Sola Elementary
- Middle: Martha B. King Middle
- High: Manatee High
Source: Stellar MLS. This data may not be complete. We recommend contacting the local school district to confirm school assignments for this home.
Get a cash offer in 3 minutes
Find out how much your home could sell for in as little as 3 minutes with a no-obligation cash offer.
Estimated market value
$572,200
Get a cash offer in 3 minutes
Find out how much your home could sell for in as little as 3 minutes with a no-obligation cash offer.
Estimated market value
$572,200
- Florida
- Manatee County
- Bradenton
- 34209
- 7418 3rd Ave NW
Nearby cities
Nearby neighborhoods
Nearby zip codes
Other Bradenton Topics
