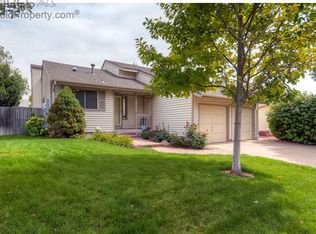
Price Reduction, tons of recent updates! Welcome to this beautiful move in ready 3-bedroom, 2-bathroom home offering 2,238 sq ft of comfortable living space on a generous corner lot. This well-maintained property blends modern upgrades with everyday functionality-perfect for families, professionals, or anyone who loves to entertain. Step inside to find two completely renovated bathrooms, along with a spacious layout that flows effortlessly from room to room. The home boasts a brand-new Class 4 rated roof for peace of mind and long-term value as well as new LVP flooring, exterior paint, stainless steel appliances, and fresh landscaping. Outdoors, enjoy your own private retreat with a hot tub, a custom putting green, and plenty behind-the-fence parking-ideal for extra vehicles, an RV, or a boat, and garden. Don't forget to check out the flex space in the basement designed for your work out equipment and home office setup. The fully fenced yard offers both privacy and versatility, and with no HOA or METRO, you have the freedom to truly make the space your own. Quick commute time to Denver, and easy access to both I-25 and I-70 allowing ease of travel any direction including the airport! Don't miss the chance to own this well-maintained gem in a desirable, and established neighborhood.
Sold for $534,000
Zillow last checked:
Listing updated:
Bought with:
Melissa Farrar, 100088868
LIV Sotheby's International Realty
Source: IRES as distributed by MLS GRID,MLS#: 1037166
Price history
| Date | Event | Price |
|---|---|---|
| 2/19/2026 | Sold | $534,000$239/sqft |
Source:  IRES as distributed by MLS GRID #1037166 Report a problem IRES as distributed by MLS GRID #1037166 Report a problem | ||
| 2/3/2026 | Listed for sale | $534,000$239/sqft |
Source: IRES as distributed by MLS GRID #1037166 Report a problem | ||
| 1/21/2026 | Pending sale | $534,000$239/sqft |
Source:  REcolorado as distributed by MLS GRID #IR1037166 Report a problem REcolorado as distributed by MLS GRID #IR1037166 Report a problem | ||
| 12/13/2025 | Price change | $534,000-3.6%$239/sqft |
Source: IRES as distributed by MLS GRID #1037166 Report a problem | ||
| 10/24/2025 | Price change | $554,000-1.8%$248/sqft |
Source: IRES as distributed by MLS GRID #1037166 Report a problem | ||
| 10/2/2025 | Price change | $564,000-0.9%$252/sqft |
Source: REcolorado as distributed by MLS GRID #IR1037166 Report a problem | ||
| 9/3/2025 | Price change | $569,000-0.9%$254/sqft |
Source: IRES as distributed by MLS GRID #1037166 Report a problem | ||
| 8/1/2025 | Price change | $574,000-1.7%$256/sqft |
Source: IRES as distributed by MLS GRID #1037166 Report a problem | ||
| 7/17/2025 | Price change | $584,000-2.5%$261/sqft |
Source: IRES as distributed by MLS GRID #1037166 Report a problem | ||
| 6/19/2025 | Listed for sale | $599,000+160.4%$268/sqft |
Source: IRES as distributed by MLS GRID #1037166 Report a problem | ||
| 4/1/2014 | Sold | $230,000-2.1%$103/sqft |
Source: Public Record Report a problem | ||
| 2/14/2014 | Listed for sale | $234,900+20.5%$105/sqft |
Source: Keller Williams Realty Downtown, LLC #8651564 Report a problem | ||
| 8/16/2011 | Sold | $195,000-2.5%$87/sqft |
Source: Public Record Report a problem | ||
| 6/18/2011 | Listed for sale | $199,900$89/sqft |
Source: RE/MAX CENTRAL ALLIANCE #1007683 Report a problem | ||
Get a cash offer in 3 minutes
Find out how much your home could sell for in as little as 3 minutes with a no-obligation cash offer.
Estimated market value
$521,700
