Skip main navigation
Sold for $727,500
Street View
  • $727,500

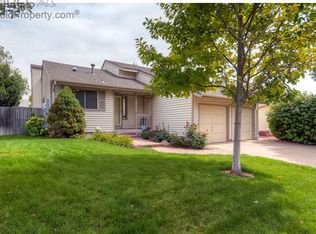
    7431 Ames Street, Arvada, CO 80003

    4beds
    2,651sqft
    Single Family Residence
    Built in 1981
    6,686 Square Feet Lot
    $696,300 Zestimate®
    $274/sqft
    $3,030 Estimated rent

    Home value

    $696,300

    $648,000 - $745,000

    $3,030/mo

    Zestimate® history
    Loading
    Loading...

    Owner options

    List your home for rent

    $3,030/mo

    Rent Zestimate®

    Find your next renter with Zillow Rental Manager. Plus, with online applications, you can quickly screen prospective tenants – for free.

    Learn more

    $3,030/mo

    Rent Zestimate®

    Refinance and save

    $4,215/mo

    Est. payment

    Refinancing to a lower rate could help reduce your monthly payments and save thousands over the life of the loan.

    See today's rates

    $4,215/mo

    Est. payment

    Explore your selling options

    Work with a Zillow partner agent

    Leverage their expertise and Zillow's premium Showcase listings to get your home seen by more buyers.

    Get started

    List with your own agent

    Get your home in front of millions of buyers by listing it on Zillow.

    Learn how to do it

    Sell it yourself

    Take full control of how buyers see your home on Zillow by listing For Sale by Owner (FSBO).

    List your home

    What's special

    Step into Modern Luxury in Arvada! Discover this stunning, fully renovated multilevel home in Arvada, featuring four bedrooms and three bathrooms, all in a spacious open-concept design that flows seamlessly. Each room is crafted for comfort and style, ensuring no corner was left untouched. This move-in-ready gem is designed for effortless living. The brand-new kitchen boasts sleek cabinets, quartz countertops, and a sprawling peninsula—ideal for cooking, dining, or enjoying your morning coffee. Modern appliances and ample storage make meal prep a breeze. Retreat to the oversized primary suite, complete with a spa-like ensuite bathroom, private toilet closet and beautifully tiled shower. Three additional spacious bedrooms and two updated bathrooms offer plenty of room for family, guests, or a home office. Descend to the finished basement to discover a spacious rec room, perfect for entertaining or family gatherings. The wet bar is fully equipped with a sink, refrigerator, and cabinetry, making it easy to host parties or enjoy a nightcap. Additional highlights include an attached two-car garage, James Hardie cement siding, a new composite roof, a tankless water heater, and a new central AC and furnace. Enjoy convenient access to parks, trails, open fields, and seasonal activities, along with nearby shopping and dining. Don’t miss this rare opportunity to make this stunning property your new home!

    Zillow last checked:

    Listing updated:

    Listed by:

    Nicole Nelson 720-234-3334 nicole@listwithaktive.com,

    Resident Realty Colorado

    Bought with:

    Lily Gates, 100107220

    Compass - Denver

    Source: REcolorado as distributed by MLS GRID,MLS#: 3883916MLS Logo

    Facts & features

    Interior

    Bedrooms & bathrooms
    • Bedrooms: 4
    • Bathrooms: 3
    • Full bathrooms: 1
    • 3/4 bathrooms: 2
    Primary bedroom
    • Level: Upper
    Bedroom
    • Level: Upper
    Bedroom
    • Level: Upper
    Bedroom
    • Level: Lower
    Primary bathroom
    • Description: Ensuite Bathroom, Private Toilet Closet And Beautifully Tiled Shower
    • Level: Upper
    Bathroom
    • Level: Upper
    Bathroom
    • Level: Lower
    Family room
    • Description: Open Floor Plan With Abundant Of Natural Light
    • Level: Main
    Great room
    • Description: Great Room With Wet Bar
    • Level: Basement
    Kitchen
    • Description: Modern Sleek Cabinets, Quartz Countertops, Pantry And A Peninsula
    • Level: Main
    Living room
    • Level: Lower
    Heating
    • Forced Air
    Cooling
    • Central Air
    Appliances
    • Included: Disposal, Microwave, Range, Range Hood, Refrigerator, Tankless Water Heater
    Features
    • Ceiling Fan(s), Eat-in Kitchen, High Ceilings, Kitchen Island, Open Floorplan, Pantry, Quartz Counters, Smoke Free, Vaulted Ceiling(s), Wet Bar
    • Flooring: Carpet, Tile, Vinyl
    • Basement: Finished
    • Number of fireplaces: 2
    • Fireplace features: Family Room, Living Room
    Interior area
    • Total structure area: 2,651
    • Total interior livable area: 2,651 sqft
    • Finished area above ground: 2,086
    • Finished area below ground: 0

    Property

    Parking
    • Total spaces: 2
    • Parking features: Concrete
    • Attached garage spaces: 2
    Features
    • Levels: Multi/Split
    • Patio & porch: Covered
    • Exterior features: Private Yard
    • Fencing: Full
    Lot
    • Size: 6,686 sqft
    Details
    • Parcel number: 155727
    • Special conditions: Standard

    Construction

    Type & style
    • Home type: SingleFamily
    • Property subtype: Single Family Residence
    Materials
    • Brick, Cement Siding
    • Foundation: Slab
    • Roof: Composition
    Condition
    • Updated/Remodeled
    • Year built: 1981

    Utilities & green energy

    • Sewer: Public Sewer
    • Water: Public
    • Utilities for property: Electricity Connected

    Community & neighborhood

    Security
    • Security features: Carbon Monoxide Detector(s), Smoke Detector(s)
    Location
    • Region: Arvada
    • Subdivision: Wood Creek

    Other

    Other facts
    • Listing terms: Cash,Conventional,FHA,VA Loan
    • Ownership: Corporation/Trust

    Price history

    DateEventPrice
    3/7/2025Sold$727,500+3.2%$274/sqft
    Source: REcolorado as distributed by MLS GRID #3883916 Report a problem
    2/23/2025Pending sale$705,000$266/sqft
    Source: REcolorado as distributed by MLS GRID #3883916 Report a problem
    2/21/2025Listed for sale$705,000+76.3%$266/sqft
    Source: REcolorado as distributed by MLS GRID #3883916 Report a problem
    12/23/2024Sold$400,000+126%$151/sqft
    Source: Public Record Report a problem
    12/22/2010Sold$177,000-15.7%$67/sqft
    Source: Public Record Report a problem
    10/29/2010Listed for sale$210,000+61.5%$79/sqft
    Source: Metro Brokers, Blackrock Real Estate #943325 Report a problem
    3/28/1994Sold$130,000$49/sqft
    Source: Public Record Report a problem

    Public tax history

    YearProperty taxesTax assessment
    2025$2,662 -0.1%$38,000 +8.7%
    2024$2,663 +18.7%$34,966
    2023$2,242 -1.5%$34,966 +21.2%
    2022$2,276 +7%$28,838 -2.8%
    2021$2,127 $29,668 +6.4%
    2020$2,127 +1.6%$27,890
    2019$2,093 +7.6%$27,890 +11.3%
    2018$1,946 $25,067
    2017$1,946 +8.7%$25,067 +6.3%
    2016$1,790 $23,571
    2015$1,790 +14.1%$23,571 +20.7%
    2014$1,570 +8.6%$19,534
    2013$1,445 +2.5%$19,534 +7.2%
    2012$1,410 -4.5%$18,229
    2011$1,477 +0.1%$18,229 -5.2%
    2010$1,475 -5.7%$19,230
    2009$1,564 +0.2%$19,230 -5.5%
    2008$1,560 +1.2%$20,340
    2007$1,541 0%$20,340 +2.5%
    2006$1,541 -4.1%$19,850 -1.6%
    2005$1,608 +10.7%$20,170
    2004$1,451 +3.8%$20,170
    2003$1,398 +1.8%$20,170 +5.6%
    2002$1,372 +5%$19,100 +16.7%
    2001$1,307 -1.1%$16,360
    2000$1,321 $16,360

    Find assessor info on the county website

    Neighborhood: 80003

    Nearby schools

    GreatSchools rating
    Schools provided by the listing agent
    • Elementary: Swanson
    • Middle: North Arvada
    • High: Arvada
    • District: Jefferson County R-1

    Source: REcolorado as distributed by MLS GRID. This data may not be complete. We recommend contacting the local school district to confirm school assignments for this home.

    Get a cash offer in 3 minutes
    Find out how much your home could sell for in as little as 3 minutes with a no-obligation cash offer.
    Estimated market value
    $696,300
    Get a cash offer in 3 minutes
    Find out how much your home could sell for in as little as 3 minutes with a no-obligation cash offer.
    Estimated market value
    $696,300