Discover this move in ready colonial located on a cul-de-sac in the outstanding Cherry Hill Estates development. This 4 bedroom, 3.5 bath home is situated on a 0.55 acre lot featuring a wraparound porch and a large deck overlooking a pond creating a true backyard oasis. Inside you are welcomed by a stately two story foyer flanked by a formal living room and a dining room adorned with a tray ceiling. The first floor also boasts a huge eat in kitchen with granite countertops, a double oven, a five burner Bosch cooktop, and a spacious pantry. The kitchen opens up to a 2-story family room complete with a gas burning fireplace and French doors to a private office. Additional first floor highlights include a sunroom, a laundry room, and a half bath. Upstairs, enter the master suite through a private sitting room. Once inside, the generously sized master includes his and her closets. The attached ensuite bath features a double vanity, jetted soaking tub, and a newly remodeled tile shower. Three additional bedrooms and a full bathroom round out the second floor. Equipped with a sauna, media area, and ample space for other recreational activities, the finished basement creates the perfect retreat. Attached to the finish basement is a full bath and a large room for storage. Situated in the five star rated Brecksville-Broadview heights school district, this location has quick access I-77, various Metro Parks, and Cuyahoga Valley National Park.
Closed
$705,000
7414 Cherry Hill Ln, Broadview Heights, OH 44147
4beds
4,003sqft
Single Family Residence
Built in 1996
0.55 Acres Lot
$746,100 Zestimate®
$176/sqft
$4,019 Estimated rent
Home value
$746,100
$679,000 - $821,000
$4,019/mo
Zestimate® history
Owner options
List your home for rent
$4,019/mo
Rent Zestimate®
Find your next renter with Zillow Rental Manager. Plus, with online applications, you can quickly screen prospective tenants – for free.
$4,019/mo
Rent Zestimate®
Refinance and save
$5,175/mo
Est. payment
Refinancing to a lower rate could help reduce your monthly payments and save thousands over the life of the loan.
$5,175/mo
Est. payment
Explore your selling options
Work with a Zillow partner agent
Leverage their expertise and Zillow's premium Showcase listings to get your home seen by more buyers.
Get startedList with your own agent
Get your home in front of millions of buyers by listing it on Zillow.
Learn how to do itSell it yourself
Take full control of how buyers see your home on Zillow by listing For Sale by Owner (FSBO).
List your homeWhat's special
Wraparound porchFive burner bosch cooktopNewly remodeled tile showerStately two story foyerJetted soaking tubMedia areaGas burning fireplace
Zillow last checked:
Listing updated:
Listed by:
Jonathan Minerick 888-400-2513info@homecoin.com,
Homecoin.com
Bought with:
Karen A Helffrich, 2008003371
Howard Hanna
Source: MLS Now,MLS#: 5101383 Originating MLS: Other/Unspecificed
Originating MLS: Other/UnspecificedFacts & features
Interior
Bedrooms & bathrooms
- Bedrooms: 4
- Bathrooms: 4
- Full bathrooms: 3
- 1/2 bathrooms: 1
- Main level bathrooms: 1
- Main level bedrooms: 4
Dining room
- Description: Flooring: Wood
- Features: Window Treatments
- Level: First
- Dimensions: 14 x 13
Eat in kitchen
- Description: Flooring: Ceramic Tile
- Features: Window Treatments
- Level: First
- Dimensions: 21 x 14
Family room
- Description: Flooring: Wood
- Features: Fireplace, Window Treatments
- Level: First
- Dimensions: 17 x 17
Living room
- Description: Flooring: Wood
- Features: Window Treatments
- Level: First
- Dimensions: 15 x 12
Office
- Description: Flooring: Wood
- Features: Window Treatments
- Level: First
- Dimensions: 14 x 12
Sunroom
- Description: Flooring: Luxury Vinyl Tile
- Level: First
- Dimensions: 17 x 12
Heating
- Forced Air, Gas
Cooling
- Central Air
Appliances
- Included: Built-In Oven, Cooktop, Dishwasher, Disposal, Humidifier, Refrigerator
Features
- Jetted Tub
- Basement: Full,Partially Finished,Sump Pump
- Number of fireplaces: 1
Interior area
- Total structure area: 4,003
- Total interior livable area: 4,003 sqft
- Finished area above ground: 3,283
- Finished area below ground: 720
Property
Parking
- Total spaces: 3
- Parking features: Attached, Drain, Electricity, Garage, Garage Door Opener, Paved, Water Available
- Attached garage spaces: 3
Features
- Levels: Two
- Stories: 2
- Patio & porch: Deck, Porch
- Exterior features: Sprinkler/Irrigation
Lot
- Size: 0.55 Acres
- Features: Cul-De-Sac
Details
- Parcel number: 58327056
- Special conditions: Standard
Construction
Type & style
- Home type: SingleFamily
- Architectural style: Colonial
- Property subtype: Single Family Residence
Materials
- Other
- Roof: Asphalt,Fiberglass
Condition
- Year built: 1996
Utilities & green energy
- Sewer: Public Sewer
- Water: Public
Community & HOA
Community
- Security: Smoke Detector(s)
- Subdivision: Cherry Hill Estates
HOA
- Has HOA: Yes
- Services included: Other
- HOA fee: $190 annually
- HOA name: Cherry Hill Estates Hoa
Location
- Region: Broadview Heights
Financial & listing details
- Price per square foot: $176/sqft
- Tax assessed value: $571,500
- Annual tax amount: $10,902
- Date on market: 2/20/2025
- Cumulative days on market: 5 days
Price history
| Date | Event | Price |
|---|---|---|
| 4/4/2025 | Sold | $705,000+8.5%$176/sqft |
Source:  MLS Now #5101383 Report a problem MLS Now #5101383 Report a problem | ||
| 2/24/2025 | Pending sale | $649,900$162/sqft |
Source: MLS Now #5101383 Report a problem | ||
| 2/20/2025 | Listed for sale | $649,900+51.1%$162/sqft |
Source: MLS Now #5101383 Report a problem | ||
| 3/1/2019 | Sold | $430,000-4.4%$107/sqft |
Source: MLS Now #4061159 Report a problem | ||
| 1/4/2019 | Listed for sale | $449,900+11.5%$112/sqft |
Source: Howard Hanna #4061159 Report a problem | ||
| 9/1/2015 | Sold | $403,405+0.9%$101/sqft |
Source: Public Record Report a problem | ||
| 8/6/2015 | Listed for sale | $399,900+19.4%$100/sqft |
Source: Coldwell Banker Hunter Realty #3736313 Report a problem | ||
| 7/30/1996 | Sold | $335,000$84/sqft |
Source: Public Record Report a problem | ||
Public tax history
| Year | Property taxes | Tax assessment |
|---|---|---|
| 2025 | $10,903 +0% | $200,030 |
| 2024 | $10,902 +16.2% | $200,030 +37.4% |
| 2023 | $9,380 +0.6% | $145,600 |
| 2022 | $9,327 | $145,600 |
Find assessor info on the county website
Neighborhood: 44147
Nearby homes
- $645,2004 bd5 ba4.4k sqft7420 Cherry Hill Ln, Broadview Heights, OH 44147Sold

- $670,8004 bd5 ba3.4k sqft7404 Cherry Hill Ln, Broadview Heights, OH 44147Off Market
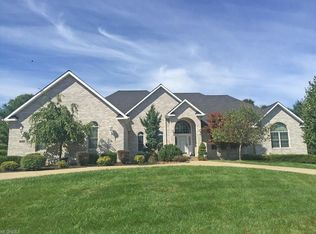
- $509,6003 bd2 ba2.2k sqft8425 Cherry Hill Ln, Broadview Heights, OH 44147Off Market
- $640,9005 bd5 ba4k sqft8415 Cherry Hill Ln, Broadview Heights, OH 44147Off Market

- $611,8004 bd3 ba3.5k sqft8435 Cherry Hill Ln, Broadview Heights, OH 44147Off Market
- $655,0004 bd5 ba5.7k sqft8405 Cherry Hill Ln, Broadview Heights, OH 44147Sold
- $570,1004 bd2 ba3.1k sqft7427 Cherry Hill Ln, Broadview Heights, OH 44147Off Market
- $572,2003 bd3 ba3k sqft7394 Cherry Hill Ln #21, Broadview Heights, OH 44147Off Market
Nearby schools
GreatSchools rating
- 8/10Brecksville-Broadview Heights Elementary SchoolGrades: PK-5Distance: 0.8 mi
- 9/10Brecksville-Broadview Heights Middle SchoolGrades: 6-8Distance: 2.1 mi
- 9/10Brecksville-Broadview Heights High SchoolGrades: 9-12Distance: 1.9 mi
Schools provided by the listing agent
- District: Brecksville-Broadview - 1806
Source: MLS Now. This data may not be complete. We recommend contacting the local school district to confirm school assignments for this home.
Get a cash offer in 3 minutes
Find out how much your home could sell for in as little as 3 minutes with a no-obligation cash offer.
Estimated market value
$746,100
Get a cash offer in 3 minutes
Find out how much your home could sell for in as little as 3 minutes with a no-obligation cash offer.
Estimated market value
$746,100
- Ohio
- Cuyahoga County
- Broadview Heights
- 44147
- 7414 Cherry Hill Ln
Nearby cities
Nearby zip codes
Other Broadview Heights Topics
- Apartments for Rent in 44147
- Houses for Sale in 44147
- Houses for Rent in 44147
- 44147 Real Estate
- Broadview Heights Condos
- Houses for Sale in Broadview Heights
- Newest Listings in Broadview Heights
- Broadview Heights Home Values
- Broadview Heights Real Estate Agents
- Broadview Heights Refinance
- Broadview Heights Mortgage Rates
