Spectacular custom home now offered in the desirable Cherry Hill Estates subdivision in Broadview Heights. 5700+ SQFT OF FINISHED LIVING SPACE! Excellent curb appeal w/ all brick and stone veneer front, new stamped concrete walkway and driveway extensions and new DESIGNER 5O YR shingle roof that was replaced in 2021. Complete kitchen remodel features Brand new cabinetry, counter to ceiling tile, quartz countertops, 2 sinks, drawer microwave, subzero refrigerator and top of the line appliances. Refinished wood floors, fresh neutral paint throughout the entire home, new plush carpet, new lighting and so much more. Expansive 1800+sqft full finished basement with IN LAW SUITE, a 5TH BEDROOM and full bathroom. There is a gas range and refrigerator in the galley kitchen. Large master bedroom with double vanities, walk in closet, and a gas fireplace! Enjoy outdoor living on the paver patio and private backyard setting. This is a smart home and virtually everything can be controlled through y
Closed
$655,000
8405 Cherry Hill Ln, Broadview Heights, OH 44147
4beds
5,729sqft
Single Family Residence
Built in 1995
0.46 Acres Lot
$756,700 Zestimate®
$114/sqft
$5,041 Estimated rent
Home value
$756,700
$719,000 - $802,000
$5,041/mo
Zestimate® history
Owner options
List your home for rent
$5,041/mo
Rent Zestimate®
Find your next renter with Zillow Rental Manager. Plus, with online applications, you can quickly screen prospective tenants – for free.
$5,041/mo
Rent Zestimate®
Refinance and save
$3,817/mo
Est. payment
Refinancing to a lower rate could help reduce your monthly payments and save thousands over the life of the loan.
$3,817/mo
Est. payment
Explore your selling options
Work with a Zillow partner agent
Leverage their expertise and Zillow's premium Showcase listings to get your home seen by more buyers.
Get startedList with your own agent
Get your home in front of millions of buyers by listing it on Zillow.
Learn how to do itSell it yourself
Take full control of how buyers see your home on Zillow by listing For Sale by Owner (FSBO).
List your homeWhat's special
Gas fireplaceQuartz countertopsLaw suiteNew lightingFresh neutral paint throughoutPaver patioNew plush carpet
Zillow last checked:
Listing updated:
Listed by:
Luke Schimpf luke@21hillrealestate.com(440)364-7574,
RE/MAX Above & Beyond,
Jack Krusinski 216-789-6736,
RE/MAX Above & Beyond
Bought with:
Susan Waggoner, 210425
Howard Hanna
Gini B Paige, 330725
Howard Hanna
Source: MLS Now,MLS#: 4471932 Originating MLS: Other/Unspecificed
Originating MLS: Other/UnspecificedFacts & features
Interior
Bedrooms & bathrooms
- Bedrooms: 4
- Bathrooms: 5
- Full bathrooms: 4
- 1/2 bathrooms: 1
- Main level bathrooms: 1
- Main level bedrooms: 1
Primary bedroom
- Description: Flooring: Carpet
- Level: Second
- Dimensions: 22.00 x 14.00
Dining room
- Description: Flooring: Wood
- Level: First
- Dimensions: 12.00 x 12.00
Family room
- Level: First
Great room
- Description: Flooring: Wood
- Level: First
- Dimensions: 21.00 x 16.00
Kitchen
- Description: Flooring: Wood
- Level: First
- Dimensions: 28.00 x 24.00
Living room
- Description: Flooring: Wood
- Level: First
- Dimensions: 28.00 x 11.00
Heating
- Forced Air, Gas
Cooling
- Central Air
Appliances
- Included: Dryer, Dishwasher, Microwave, Range, Refrigerator
Features
- Central Vacuum, Wired for Sound
- Basement: Full,Finished
- Number of fireplaces: 2
Interior area
- Total structure area: 5,729
- Total interior livable area: 5,729 sqft
- Finished area above ground: 3,861
- Finished area below ground: 1,868
Property
Parking
- Total spaces: 3
- Parking features: Drain, Garage, Garage Door Opener, Heated Garage, Paved
- Garage spaces: 3
Features
- Levels: Two
- Stories: 2
Lot
- Size: 0.46 Acres
Details
- Parcel number: 58327060
Construction
Type & style
- Home type: SingleFamily
- Architectural style: Colonial
- Property subtype: Single Family Residence
Materials
- Brick, Stone, Vinyl Siding
- Roof: Asphalt,Fiberglass
Condition
- Year built: 1995
Utilities & green energy
- Water: Public
Community & HOA
Community
- Subdivision: Cherry Hill Estates
HOA
- Has HOA: No
Location
- Region: Broadview Heights
Financial & listing details
- Price per square foot: $114/sqft
- Tax assessed value: $606,900
- Annual tax amount: $10,121
- Date on market: 7/5/2023
- Cumulative days on market: 12 days
- Listing terms: Cash,Conventional,FHA,VA Loan
Price history
| Date | Event | Price |
|---|---|---|
| 8/15/2023 | Sold | $655,000+0.8%$114/sqft |
Source:  MLS Now #4471932 Report a problem MLS Now #4471932 Report a problem | ||
| 7/17/2023 | Pending sale | $650,000$113/sqft |
Source: MLS Now #4471932 Report a problem | ||
| 7/5/2023 | Listed for sale | $650,000+16.1%$113/sqft |
Source: MLS Now #4471932 Report a problem | ||
| 5/31/2023 | Sold | $560,000-20%$98/sqft |
Source: Public Record Report a problem | ||
| 11/10/2021 | Listing removed | -- |
Source: MLS Now #4303015 Report a problem | ||
| 10/5/2021 | Price change | $699,900-5.8%$122/sqft |
Source: MLS Now #4303015 Report a problem | ||
| 7/30/2021 | Listed for sale | $743,000+103.6%$130/sqft |
Source: MLS Now #4303015 Report a problem | ||
| 2/29/2016 | Sold | $365,000-2.7%$64/sqft |
Source: MLS Now #3749983 Report a problem | ||
| 1/18/2016 | Pending sale | $375,250$66/sqft |
Source: CENTURY 21 HomeStar #3749983 Report a problem | ||
| 1/8/2016 | Price change | $375,250-5%$66/sqft |
Source: Century 21 HomeStar #3749983 Report a problem | ||
| 12/1/2015 | Price change | $395,000-2.4%$69/sqft |
Source: Century 21 HomeStar #3749983 Report a problem | ||
| 10/23/2015 | Price change | $404,900-2.4%$71/sqft |
Source: CENTURY 21 HomeStar #3749983 Report a problem | ||
| 9/23/2015 | Listed for sale | $414,750+23.8%$72/sqft |
Source: Century 21 HomeStar #3749983 Report a problem | ||
| 12/23/2014 | Sold | $335,000-3.9%$58/sqft |
Source: Public Record Report a problem | ||
| 12/22/1999 | Sold | $348,500+2%$61/sqft |
Source: Public Record Report a problem | ||
| 8/11/1997 | Sold | $341,500$60/sqft |
Source: Public Record Report a problem | ||
Public tax history
| Year | Property taxes | Tax assessment |
|---|---|---|
| 2025 | $11,814 +0% | $212,420 |
| 2024 | $11,813 +28.3% | $212,420 +51.7% |
| 2023 | $9,205 +0.6% | $140,070 |
| 2022 | $9,153 | $140,070 |
Find assessor info on the county website
Neighborhood: 44147
Nearby homes
- $640,9005 bd5 ba4k sqft8415 Cherry Hill Ln, Broadview Heights, OH 44147Off Market

- $512,9003 bd2 ba2.6k sqft8395 Cherry Hill Ln, Broadview Heights, OH 44147Off Market
- $670,8004 bd5 ba3.4k sqft7404 Cherry Hill Ln, Broadview Heights, OH 44147Off Market
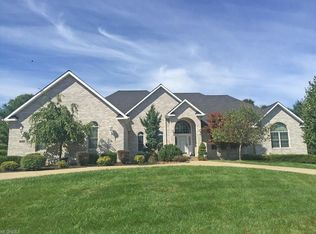
- $572,2003 bd3 ba3k sqft7394 Cherry Hill Ln #21, Broadview Heights, OH 44147Off Market
- $609,8003 bd3 ba3k sqft7394 Cherry Hill Ln, Broadview Heights, OH 44147Off Market
- $509,6003 bd2 ba2.2k sqft8425 Cherry Hill Ln, Broadview Heights, OH 44147Off Market
- $705,0004 bd4 ba4k sqft7414 Cherry Hill Ln, Broadview Heights, OH 44147Sold
- $571,1004 bd3 ba3.1k sqft8410 Cherry Hill Ln, Broadview Heights, OH 44147Off Market
Nearby schools
GreatSchools rating
- 8/10Brecksville-Broadview Heights Elementary SchoolGrades: PK-5Distance: 0.8 mi
- 9/10Brecksville-Broadview Heights Middle SchoolGrades: 6-8Distance: 2.2 mi
- 9/10Brecksville-Broadview Heights High SchoolGrades: 9-12Distance: 2 mi
Schools provided by the listing agent
- District: Brecksville-Broadview - 1806
Source: MLS Now. This data may not be complete. We recommend contacting the local school district to confirm school assignments for this home.
Get a cash offer in 3 minutes
Find out how much your home could sell for in as little as 3 minutes with a no-obligation cash offer.
Estimated market value
$756,700
Get a cash offer in 3 minutes
Find out how much your home could sell for in as little as 3 minutes with a no-obligation cash offer.
Estimated market value
$756,700
- Ohio
- Cuyahoga County
- Broadview Heights
- 44147
- 8405 Cherry Hill Ln
Nearby cities
Nearby zip codes
Other Broadview Heights Topics
- Apartments for Rent in 44147
- Houses for Sale in 44147
- Houses for Rent in 44147
- 44147 Real Estate
- Broadview Heights Condos
- Houses for Sale in Broadview Heights
- Newest Listings in Broadview Heights
- Broadview Heights Home Values
- Broadview Heights Real Estate Agents
- Broadview Heights Refinance
- Broadview Heights Mortgage Rates
