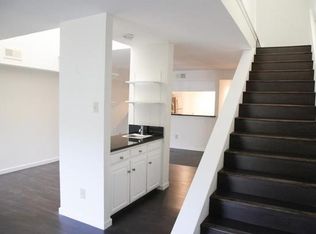
Charming 2-story townhouse-style condo with a 1-car garage in East Dallas. The spacious living area features a wood-burning fireplace, high ceilings, and tall windows, offering great patio views. Easy entertaining with a well-equipped wet bar and a custom-built bookcase with cabinets nestled between dining and living spaces. The well-appointed kitchen offers two pantries. The patio area includes a large deck and an area for a vegetable garden or small dog run. The upper level features the primary suite and a flexible loft-style bedroom, perfect for an office. A bright nook, bathed in natural light from the overhead skylight, illuminates both floors. Lastly, the laundry room is in one of the bathrooms. The refrigerator, washer, and dryer are included in the home’s sale. Located within minutes of The Shops at Park Lane, North Park Mall, SMU, White Rock Lake, SOPAC Trail, Top Golf, Whole Foods, Trader Joe's, West Village+More!
Sold
Price Unknown
7414 Fair Oaks Ave APT A3, Dallas, TX 75231
2beds
1,941sqft
Condominium
Built in 1979
-- sqft lot
$201,400 Zestimate®
$--/sqft
$2,161 Estimated rent
Home value
$201,400
$179,000 - $224,000
$2,161/mo
Zestimate® history
Owner options
List your home for rent
$2,161/mo
Rent Zestimate®
Find your next renter with Zillow Rental Manager. Plus, with online applications, you can quickly screen prospective tenants – for free.
$2,161/mo
Rent Zestimate®
Refinance and save
$282/mo
Est. payment
Refinancing to a lower rate could help reduce your monthly payments and save thousands over the life of the loan.
$282/mo
Est. payment
Explore your selling options
Work with a Zillow partner agent
Leverage their expertise and Zillow's premium Showcase listings to get your home seen by more buyers.
Get startedList with your own agent
Get your home in front of millions of buyers by listing it on Zillow.
Learn how to do itSell it yourself
Take full control of how buyers see your home on Zillow by listing For Sale by Owner (FSBO).
List your homeWhat's special
High ceilingsTop golfWhite rock lakeFlexible loft-style bedroomLaundry roomTall windowsNatural light
Zillow last checked:
Listing updated:
Listed by:
Belle Trankle 0626104 469-396-9314,
Compass RE Texas, LLC 469-210-8288
Bought with:
Patricia Smith
EXP REALTY
Source: NTREIS,MLS#: 20425805
Facts & features
Interior
Bedrooms & bathrooms
- Bedrooms: 2
- Bathrooms: 3
- Full bathrooms: 2
- 1/2 bathrooms: 1
Primary bedroom
- Features: En Suite Bathroom, Walk-In Closet(s)
- Level: Second
- Dimensions: 13 x 11
Bedroom
- Features: Ceiling Fan(s), Split Bedrooms
- Level: Second
- Dimensions: 13 x 11
Primary bathroom
- Features: Built-in Features, En Suite Bathroom, Jack and Jill Bath
- Level: Second
Dining room
- Level: First
- Dimensions: 13 x 10
Kitchen
- Features: Breakfast Bar, Built-in Features, Dual Sinks, Pantry, Solid Surface Counters
- Level: First
- Dimensions: 14 x 10
Living room
- Features: Built-in Features, Fireplace
- Level: First
- Dimensions: 23 x 17
Heating
- Central, Electric
Cooling
- Central Air, Ceiling Fan(s), Electric
Appliances
- Included: Dishwasher, Electric Range, Electric Water Heater, Disposal, Microwave, Refrigerator
- Laundry: Electric Dryer Hookup, Laundry in Utility Room
Features
- Wet Bar, Built-in Features, Decorative/Designer Lighting Fixtures, High Speed Internet, Loft, Open Floorplan, Pantry, Cable TV, Walk-In Closet(s)
- Flooring: Carpet, Laminate, Tile, Travertine
- Windows: Skylight(s)
- Has basement: No
- Number of fireplaces: 1
- Fireplace features: Wood Burning
Interior area
- Total interior livable area: 1,941 sqft
Property
Parking
- Total spaces: 1
- Parking features: Direct Access
- Attached garage spaces: 1
Features
- Levels: Two
- Stories: 2
- Patio & porch: Deck, Patio
- Pool features: None
- Fencing: Wood
Lot
- Size: 0.96 Acres
Details
- Parcel number: 00000366732060000
Construction
Type & style
- Home type: Condo
- Architectural style: Contemporary/Modern
- Property subtype: Condominium
- Attached to another structure: Yes
Materials
- Brick, Fiber Cement
- Foundation: Slab
- Roof: Composition
Condition
- Year built: 1979
Utilities & green energy
- Sewer: Public Sewer
- Water: Public
- Utilities for property: Sewer Available, Water Available, Cable Available
Community & HOA
Community
- Security: Smoke Detector(s)
- Subdivision: Fair Oaks 02 Twnhms
HOA
- Has HOA: Yes
- Services included: Association Management, Maintenance Grounds, Maintenance Structure, Sewer, Water
- HOA fee: $282 monthly
- HOA name: SNL
- HOA phone: 972-243-2175
Location
- Region: Dallas
Financial & listing details
- Tax assessed value: $203,810
- Annual tax amount: $3,578
- Date on market: 9/8/2023
- Cumulative days on market: 56 days
- Listing terms: Cash,Conventional
- Exclusions: Personal Items in the home and garage.
Price history
| Date | Event | Price |
|---|---|---|
| 11/2/2023 | Sold | -- |
Source: NTREIS #20425805 Report a problem | ||
| 9/19/2023 | Contingent | $200,000$103/sqft |
Source: NTREIS #20425805 Report a problem | ||
| 9/8/2023 | Listed for sale | $200,000$103/sqft |
Source: NTREIS #20425805 Report a problem | ||
Public tax history
| Year | Property taxes | Tax assessment |
|---|---|---|
| 2025 | $2,646 -13.4% | $203,810 |
| 2024 | $3,054 +2147.7% | $203,810 +50% |
| 2023 | $136 -39.1% | $135,870 |
| 2022 | $223 +10.6% | $135,870 +7.7% |
| 2021 | $202 +11.9% | $126,170 |
| 2020 | $180 +42.9% | $126,170 |
| 2019 | $126 +80.6% | $126,170 +80.6% |
| 2018 | $70 +5.9% | $69,880 +5.9% |
| 2017 | $66 +17.2% | $65,990 +17.2% |
| 2016 | $56 +3.6% | $56,290 |
| 2015 | $54 | $56,290 +3.6% |
| 2014 | $54 | $54,350 |
| 2013 | -- | -- |
| 2012 | -- | -- |
| 2011 | -- | -- |
| 2010 | -- | -- |
| 2009 | -- | -- |
| 2008 | -- | -- |
| 2007 | -- | -- |
| 2005 | -- | -- |
| 2004 | -- | -- |
| 2003 | -- | -- |
| 2002 | -- | -- |
| 2001 | -- | -- |
Find assessor info on the county website
Neighborhood: Vickery Meadow
Nearby homes
- $188,3002 bd2 ba1.9k sqft7414 Fair Oaks Ave APT A1, Dallas, TX 75231Off Market
- $252,1002 bd2 ba2k sqft7414 Fair Oaks Ave APT A4, Dallas, TX 75231Off Market
- $214,0002 bd2 ba2.3k sqft7414 Fair Oaks Ave APT A5, Dallas, TX 75231Off Market
- $202,4002 bd2 ba2.3k sqft7414 Fair Oaks Ave APT A6, Dallas, TX 75231Off Market
- $200,8002 bd3 ba2.3k sqft7414 Fair Oaks Ave APT B1, Dallas, TX 75231Off Market
- $155,2202 bd3 ba2.3k sqft7414 Fair Oaks Ave APT B, Dallas, TX 75231Off Market
- $183,9002 bd2 ba1.9k sqft7414 Fair Oaks Ave APT B3, Dallas, TX 75231Off Market
- $--2 bd3 ba2k sqft7414 Fair Oaks Ave APT B5, Dallas, TX 75231Sold
Nearby schools
GreatSchools rating
- 5/10L L Hotchkiss Elementary SchoolGrades: PK-8Distance: 1.4 mi
- 5/10Emmett J Conrad High SchoolGrades: 9-12Distance: 0.2 mi
- 4/10Sam Tasby Middle SchoolGrades: 6-8Distance: 0.4 mi
Schools provided by the listing agent
- Elementary: Hotchkiss
- Middle: Tasby
- High: Conrad
- District: Dallas ISD
Source: NTREIS. This data may not be complete. We recommend contacting the local school district to confirm school assignments for this home.
Get a cash offer in 3 minutes
Find out how much your home could sell for in as little as 3 minutes with a no-obligation cash offer.
Estimated market value
$201,400
Get a cash offer in 3 minutes
Find out how much your home could sell for in as little as 3 minutes with a no-obligation cash offer.
Estimated market value
$201,400
- Texas
- Dallas County
- Dallas
- 75231
- Vickery Meadow
- 7414 Fair Oaks Ave Apartment A3
Nearby cities
Nearby neighborhoods
Nearby zip codes
Other Dallas Topics
