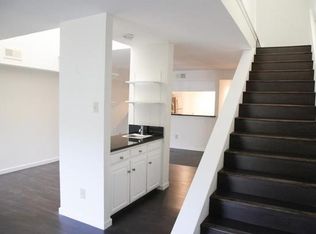
This contemporary condo is a stunning example of modern design and functionality. Located in desirable East Dallas, this property boasts clean lines and plenty of natural light throughout. This open-concept living area, opens to a large open private deck perfect for entertaining. The kitchen features ample storage space, pass through, and a large pantry. As you step into this large open living room, your eyes are immediately drawn upwards to the soaring ceilings. The space feels expansive and airy, with an abundance of natural light. Includes a cozy wood burning fireplace, plantation shutters, and a wet bar. Recently updated Luxury Vinyl Plank downstairs. It includes an attached 1 car garage with entry into the kitchen area. Washer and Dryer in unit. Two large bedrooms upstairs both with ensuite baths. Primary bedroom has a recently updated walk-in shower, large vanity, and walk-in closet. Second bedroom is open and airy with skylights beaming down to the living room.
Sold
Price Unknown
7414 Fair Oaks Ave APT B5, Dallas, TX 75231
2beds
2,044sqft
Condominium
Built in 1979
-- sqft lot
$207,500 Zestimate®
$--/sqft
$2,211 Estimated rent
Home value
$207,500
$185,000 - $232,000
$2,211/mo
Zestimate® history
Owner options
List your home for rent
$2,211/mo
Rent Zestimate®
Find your next renter with Zillow Rental Manager. Plus, with online applications, you can quickly screen prospective tenants – for free.
$2,211/mo
Rent Zestimate®
Refinance and save
$282/mo
Est. payment
Refinancing to a lower rate could help reduce your monthly payments and save thousands over the life of the loan.
$282/mo
Est. payment
Explore your selling options
Work with a Zillow partner agent
Leverage their expertise and Zillow's premium Showcase listings to get your home seen by more buyers.
Get startedList with your own agent
Get your home in front of millions of buyers by listing it on Zillow.
Learn how to do itSell it yourself
Take full control of how buyers see your home on Zillow by listing For Sale by Owner (FSBO).
List your homeWhat's special
Cozy wood burning fireplaceNatural lightModern designWet barContemporary condoWalk-in closetClean lines
Zillow last checked:
Listing updated:
Listed by:
Sean Hooper 0653568 214-303-1133,
Dave Perry Miller Real Estate 214-303-1133
Bought with:
Kristen Busby
Regal, REALTORS
Source: NTREIS,MLS#: 20321509
Facts & features
Interior
Bedrooms & bathrooms
- Bedrooms: 2
- Bathrooms: 3
- Full bathrooms: 2
- 1/2 bathrooms: 1
Primary bedroom
- Features: En Suite Bathroom, Separate Shower, Walk-In Closet(s)
- Level: Second
- Dimensions: 17 x 18
Bedroom
- Features: En Suite Bathroom
- Level: Second
- Dimensions: 16 x 17
Dining room
- Features: Breakfast Bar
- Level: First
- Dimensions: 10 x 10
Kitchen
- Features: Built-in Features, Dual Sinks, Pantry
- Level: First
- Dimensions: 10 x 11
Living room
- Features: Fireplace
- Level: First
- Dimensions: 17 x 16
Heating
- Central, Electric
Cooling
- Central Air, Electric
Appliances
- Included: Dishwasher, Electric Range, Electric Water Heater, Disposal, Microwave, Refrigerator
- Laundry: Washer Hookup, Electric Dryer Hookup, Laundry in Utility Room
Features
- Wet Bar, Cathedral Ceiling(s), Pantry, Walk-In Closet(s)
- Flooring: Carpet, Luxury Vinyl, Luxury VinylPlank
- Windows: Plantation Shutters, Window Coverings
- Has basement: No
- Number of fireplaces: 1
- Fireplace features: Wood Burning
Interior area
- Total interior livable area: 2,044 sqft
Property
Parking
- Total spaces: 1
- Parking features: Direct Access, Garage Faces Front, Garage, Garage Door Opener
- Attached garage spaces: 1
Features
- Levels: Two
- Stories: 2
- Patio & porch: Patio
- Pool features: None
- Fencing: Wood
Lot
- Size: 0.96 Acres
Details
- Parcel number: 00000366732220000
Construction
Type & style
- Home type: Condo
- Architectural style: Contemporary/Modern
- Property subtype: Condominium
- Attached to another structure: Yes
Materials
- Fiber Cement
- Foundation: Slab
- Roof: Composition
Condition
- Year built: 1979
Utilities & green energy
- Sewer: Public Sewer
- Water: Public
- Utilities for property: Sewer Available, Water Available
Community & HOA
Community
- Subdivision: Fair Oaks 02 Twnhms
HOA
- Has HOA: Yes
- Services included: Association Management, Maintenance Grounds, Maintenance Structure, Sewer, Water
- HOA fee: $282 monthly
- HOA name: SNL
- HOA phone: 972-243-2175
Location
- Region: Dallas
Financial & listing details
- Tax assessed value: $194,180
- Annual tax amount: $3,578
- Date on market: 5/5/2023
- Cumulative days on market: 89 days
- Listing terms: Cash,Conventional
Price history
| Date | Event | Price |
|---|---|---|
| 8/2/2023 | Sold | -- |
Source: NTREIS #20321509 Report a problem | ||
| 7/16/2023 | Pending sale | $210,000$103/sqft |
Source:  Dave Perry Miller & Associates - An Ebby Halliday Company #20321509 Report a problem Dave Perry Miller & Associates - An Ebby Halliday Company #20321509 Report a problem | ||
| 6/30/2023 | Contingent | $210,000$103/sqft |
Source: NTREIS #20321509 Report a problem | ||
| 6/8/2023 | Listed for sale | $210,000$103/sqft |
Source: NTREIS #20321509 Report a problem | ||
| 6/2/2023 | Contingent | $210,000$103/sqft |
Source: NTREIS #20321509 Report a problem | ||
| 5/25/2023 | Listed for sale | $210,000$103/sqft |
Source: NTREIS #20321509 Report a problem | ||
| 5/13/2023 | Contingent | $210,000$103/sqft |
Source: NTREIS #20321509 Report a problem | ||
| 5/5/2023 | Listed for sale | $210,000$103/sqft |
Source: NTREIS #20321509 Report a problem | ||
Public tax history
| Year | Property taxes | Tax assessment |
|---|---|---|
| 2025 | $4,518 -0.4% | $194,180 |
| 2024 | $4,534 +3069% | $194,180 +35.7% |
| 2023 | $143 -24.3% | $143,080 |
| 2022 | $189 +22.6% | $143,080 +7.7% |
| 2021 | $154 +15% | $132,860 |
| 2020 | $134 +0.9% | $132,860 |
| 2019 | $133 +80.6% | $132,860 +80.6% |
| 2018 | $74 +5.9% | $73,580 +5.9% |
| 2017 | $70 +17.2% | $69,500 +17.2% |
| 2016 | $59 +3.6% | $59,280 |
| 2015 | $57 | $59,280 +3.6% |
| 2014 | $57 | $57,230 |
| 2013 | -- | -- |
| 2012 | -- | -- |
| 2011 | -- | -- |
| 2010 | -- | -- |
| 2009 | -- | -- |
| 2008 | -- | -- |
| 2007 | -- | -- |
| 2005 | -- | -- |
| 2004 | -- | -- |
| 2003 | -- | -- |
| 2002 | -- | -- |
| 2001 | -- | -- |
Find assessor info on the county website
Neighborhood: Vickery Meadow
Nearby homes
- $186,9002 bd2 ba1.9k sqft7414 Fair Oaks Ave APT A1, Dallas, TX 75231Off Market
- $254,5002 bd2 ba2k sqft7414 Fair Oaks Ave APT A4, Dallas, TX 75231Off Market
- $211,9002 bd2 ba2.3k sqft7414 Fair Oaks Ave APT A5, Dallas, TX 75231Off Market
- $203,7002 bd2 ba2.3k sqft7414 Fair Oaks Ave APT A6, Dallas, TX 75231Off Market
- $203,7002 bd3 ba2.3k sqft7414 Fair Oaks Ave APT B1, Dallas, TX 75231Off Market
- $155,2202 bd3 ba2.3k sqft7414 Fair Oaks Ave APT B, Dallas, TX 75231Off Market
- $183,9002 bd2 ba1.9k sqft7414 Fair Oaks Ave APT B3, Dallas, TX 75231Off Market
- $166,7002 bd1 ba1.9k sqft7414 Fair Oaks Ave APT B6, Dallas, TX 75231Off Market
Nearby schools
GreatSchools rating
- 5/10L L Hotchkiss Elementary SchoolGrades: PK-8Distance: 1.4 mi
- 5/10Emmett J Conrad High SchoolGrades: 9-12Distance: 0.2 mi
- 4/10Sam Tasby Middle SchoolGrades: 6-8Distance: 0.4 mi
Schools provided by the listing agent
- Elementary: Hotchkiss
- Middle: Tasby
- High: Conrad
- District: Dallas ISD
Source: NTREIS. This data may not be complete. We recommend contacting the local school district to confirm school assignments for this home.
Get a cash offer in 3 minutes
Find out how much your home could sell for in as little as 3 minutes with a no-obligation cash offer.
Estimated market value
$207,500
Get a cash offer in 3 minutes
Find out how much your home could sell for in as little as 3 minutes with a no-obligation cash offer.
Estimated market value
$207,500
- Texas
- Dallas County
- Dallas
- 75231
- Vickery Meadow
- 7414 Fair Oaks Ave Apartment B5
Nearby cities
Nearby neighborhoods
Nearby zip codes
Other Dallas Topics
