**OPEN HOUSE Saturday May 10th 1-3pm** Relaxed Villa living with a wonderful pond view in the '04! This VERY well maintained and updated 2 bedroom villa has it all. Walking inside to a light and bright main living space complete with vaulted ceilings, gas fireplace, and brand new flooring, you'll love the windows and natural light! The kitchen has recently been updated with a beautiful shiplap ceiling, white subway tile, and updated cabinets, access to the 12x14 sunroom is between the kitchen and dining area, what a perfect place to enjoy the pond view! The 11x13 loft is a great addition to this floorplan providing extra room for hobbies or a cozy reading area. The primary en suite is generously sized and features extra tall ceilings and large walk in closet. Storage galore in this villa! The home is wired for a generator and security system. Roof was replaced in 2016, Water heater in '22, Air purifier in '20. Flooring in May '25.
Closed
$261,000
7414 Glen Gelder Cir, Fort Wayne, IN 46804
2beds
1,397sqft
Condominium
Built in 1999
-- sqft lot
$271,000 Zestimate®
$--/sqft
$1,649 Estimated rent
Home value
$271,000
$244,000 - $301,000
$1,649/mo
Zestimate® history
Owner options
List your home for rent
$1,649/mo
Rent Zestimate®
Find your next renter with Zillow Rental Manager. Plus, with online applications, you can quickly screen prospective tenants – for free.
$1,649/mo
Rent Zestimate®
Refinance and save
$1,832/mo
Est. payment
Refinancing to a lower rate could help reduce your monthly payments and save thousands over the life of the loan.
$1,832/mo
Est. payment
Explore your selling options
Work with a Zillow partner agent
Leverage their expertise and Zillow's premium Showcase listings to get your home seen by more buyers.
Get startedList with your own agent
Get your home in front of millions of buyers by listing it on Zillow.
Learn how to do itSell it yourself
Take full control of how buyers see your home on Zillow by listing For Sale by Owner (FSBO).
List your homeWhat's special
Gas fireplaceWhite subway tileExtra tall ceilingsVaulted ceilingsWindows and natural lightShiplap ceilingWonderful pond view
Zillow last checked:
Listing updated:
Listed by:
Justin Longardner Cell:260-602-1690,
CENTURY 21 Bradley Realty, Inc
Bought with:
Beth Goldsmith, RB14029052
North Eastern Group Realty
Source: IRMLS,MLS#: 202516755
Facts & features
Interior
Bedrooms & bathrooms
- Bedrooms: 2
- Bathrooms: 2
- Full bathrooms: 2
- Main level bedrooms: 2
Bedroom 1
- Level: Main
Bedroom 2
- Level: Main
Dining room
- Level: Main
- Area: 110
- Dimensions: 11 x 10
Kitchen
- Level: Main
- Area: 154
- Dimensions: 14 x 11
Living room
- Level: Main
- Area: 210
- Dimensions: 15 x 14
Heating
- Natural Gas, Forced Air
Cooling
- Central Air, Ceiling Fan(s)
Appliances
- Included: Disposal, Range/Oven Hk Up Gas/Elec, Dishwasher, Microwave, Refrigerator, Electric Range
- Laundry: Dryer Hook Up Gas/Elec, Main Level, Washer Hookup
Features
- Ceiling-9+, Ceiling Fan(s), Vaulted Ceiling(s), Main Level Bedroom Suite
- Flooring: Laminate, Vinyl
- Has basement: No
- Attic: Pull Down Stairs
- Number of fireplaces: 1
- Fireplace features: Living Room, Gas Log
Interior area
- Total structure area: 1,397
- Total interior livable area: 1,397 sqft
- Finished area above ground: 1,397
- Finished area below ground: 0
Property
Parking
- Total spaces: 2
- Parking features: Attached, Garage Door Opener, Garage Utilities, Concrete, Shared Driveway
- Attached garage spaces: 2
- Has uncovered spaces: Yes
Features
- Levels: One and One Half
- Stories: 1.5
- Patio & porch: Screened
- On waterfront: Yes
- Waterfront features: Pond
Lot
- Dimensions: 33x171x94x104
- Features: Irregular Lot, Sloped, Landscaped
Details
- Parcel number: 021101327014.000075
- Other equipment: Generator
Construction
Type & style
- Home type: Condo
- Property subtype: Condominium
Materials
- Brick, Vinyl Siding, Wood Siding
- Foundation: Slab
- Roof: Asphalt
Condition
- New construction: No
- Year built: 1999
Utilities & green energy
- Gas: NIPSCO
- Sewer: City
- Water: City, Fort Wayne City Utilities
Community & HOA
Community
- Security: Security System, Carbon Monoxide Detector(s), Smoke Detector(s), Prewired
- Subdivision: Abbey Place
HOA
- Has HOA: Yes
- HOA fee: $255 quarterly
Location
- Region: Fort Wayne
Financial & listing details
- Tax assessed value: $262,200
- Annual tax amount: $1,728
- Date on market: 5/9/2025
- Listing terms: Cash,Conventional,FHA,VA Loan
Price history
| Date | Event | Price |
|---|---|---|
| 6/27/2025 | Sold | $261,000+0.4% |
Source:  IRMLS #202516755 Report a problem IRMLS #202516755 Report a problem | ||
| 5/15/2025 | Pending sale | $259,900 |
Source: IRMLS #202516755 Report a problem | ||
| 5/9/2025 | Listed for sale | $259,900 |
Source: IRMLS #202516755 Report a problem | ||
Public tax history
| Year | Property taxes | Tax assessment |
|---|---|---|
| 2025 | $1,728 +2% | $262,200 +13.5% |
| 2024 | $1,694 +2% | $231,100 +6.9% |
| 2023 | $1,661 +2% | $216,200 +6.2% |
| 2022 | $1,629 +2% | $203,600 +17.3% |
| 2021 | $1,597 +4.5% | $173,600 +13.5% |
| 2020 | $1,528 -3.9% | $153,000 +4.7% |
| 2019 | $1,590 +16.5% | $146,200 -3.2% |
| 2018 | $1,364 +1.9% | $151,000 +18.6% |
| 2017 | $1,339 +3.2% | $127,300 +0.6% |
| 2016 | $1,298 +3.8% | $126,500 +5.5% |
| 2014 | $1,250 +1.8% | $119,900 +2.1% |
| 2013 | $1,228 -1.2% | $117,400 -1.1% |
| 2011 | $1,243 | $118,700 +3.8% |
| 2010 | -- | $114,300 -5.8% |
| 2007 | -- | $121,400 +12.2% |
| 2005 | -- | $108,200 |
| 2004 | -- | $108,200 +80% |
| 2001 | -- | $60,100 |
Find assessor info on the county website
Neighborhood: Abby Place Villas
Nearby homes
- $250,0002 bd2 ba1.3k sqft7410 Glen Gelder Cir, Fort Wayne, IN 46804Sold

- $261,8002 bd2 ba1.4k sqft7418 Glen Gelder Cir, Fort Wayne, IN 46804Off Market
- $245,0002 bd2 ba1.4k sqft7422 Glen Gelder Cir, Fort Wayne, IN 46804Sold
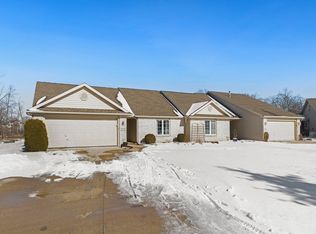
- $240,7002 bd2 ba1.2k sqft7406 Glen Gelder Cir, Fort Wayne, IN 46804Off Market
- $238,0002 bd2 ba1.1k sqft7316 Montclair Dr, Fort Wayne, IN 46804Off Market
- $254,4002 bd2 ba1.3k sqft7310 Montclair Dr, Fort Wayne, IN 46804Off Market
- $219,9002 bd2 ba1.3k sqft7426 Glen Gelder Cir, Fort Wayne, IN 46804Sold
- $246,9002 bd2 ba1.3k sqft7402 Glen Gelder Cir, Fort Wayne, IN 46804Off Market
Nearby schools
GreatSchools rating
- 6/10Whispering Meadow Elementary SchoolGrades: PK-5Distance: 0.8 mi
- 7/10Woodside Middle SchoolGrades: 6-8Distance: 3.9 mi
- 10/10Homestead Senior High SchoolGrades: 9-12Distance: 3.5 mi
Schools provided by the listing agent
- Elementary: Whispering Meadows
- Middle: Woodside
- High: Homestead
- District: MSD of Southwest Allen Cnty
Source: IRMLS. This data may not be complete. We recommend contacting the local school district to confirm school assignments for this home.


Get pre-qualified for a loan
At Zillow Home Loans, we can pre-qualify you in as little as 5 minutes with no impact to your credit score.An equal housing lender. NMLS #10287.
Sell for more on Zillow
Get a Zillow Showcase℠ listing at no additional cost and you could sell for .
$271,000
2% more
+$5,420
With Zillow Showcase(estimated)
$276,420
- Indiana
- Allen County
- Fort Wayne
- 46804
- Abby Place Villas
- 7414 Glen Gelder Cir
Nearby cities
Nearby neighborhoods
Nearby zip codes
Other Fort Wayne Topics
