Welcome home to 7426 Glen Gelder Cir. W.! If you're looking for ease of living at an affordable price point, this home is for you! Located conveniently off the I-69/Illinois Rd. exit, you are close to SWAC schools, shopping, restaurants, and more! Through the front door, you can't miss the tall, vaulted ceilings, gas log fireplace, and open loft that would make a perfect guest bedroom or home office! The attached 2-car garage leads directly into the roomy, open kitchen with original woodwork and cabinetry! The dining room opens into a screen-in patio that would be perfect for morning coffee in the summer. Not the mention the amazing water view right out of your back door! A spacious primary bedroom and ensuite are your personal oasis, plus a HUGE walk in closet! The second bedroom sits opposite of the primary bedroom. This home has had all major mechanical systems updated for you! New AC in 2022, Water Heater and Furnace in 2021, and a roof only a few years young! Don't under estimate the power of a fresh coat of paint and flooring upgrades when the rest of the home has already been made as good as new!
Closed
$219,900
7426 Glen Gelder Cir, Fort Wayne, IN 46804
2beds
1,356sqft
Condominium
Built in 1999
-- sqft lot
$229,900 Zestimate®
$--/sqft
$1,612 Estimated rent
Home value
$229,900
$207,000 - $255,000
$1,612/mo
Zestimate® history
Owner options
List your home for rent
$1,612/mo
Rent Zestimate®
Find your next renter with Zillow Rental Manager. Plus, with online applications, you can quickly screen prospective tenants – for free.
$1,612/mo
Rent Zestimate®
Refinance and save
$1,429/mo
Est. payment
Refinancing to a lower rate could help reduce your monthly payments and save thousands over the life of the loan.
$1,429/mo
Est. payment
Explore your selling options
Work with a Zillow partner agent
Leverage their expertise and Zillow's premium Showcase listings to get your home seen by more buyers.
Get startedList with your own agent
Get your home in front of millions of buyers by listing it on Zillow.
Learn how to do itSell it yourself
Take full control of how buyers see your home on Zillow by listing For Sale by Owner (FSBO).
List your homeWhat's special
Gas log fireplaceAmazing water viewOpen loftTall vaulted ceilingsScreen-in patioSecond bedroomSpacious primary bedroom
Zillow last checked:
Listing updated:
Listed by:
Jennifer Harris-Steele Cell:260-348-3529,
CENTURY 21 Bradley Realty, Inc,
Dana Botteron,
CENTURY 21 Bradley Realty, Inc
Bought with:
Judy Baumgartner
CENTURY 21 Bradley Realty, Inc
Source: IRMLS,MLS#: 202501481
Facts & features
Interior
Bedrooms & bathrooms
- Bedrooms: 2
- Bathrooms: 2
- Full bathrooms: 2
- Main level bedrooms: 2
Bedroom 1
- Level: Main
Bedroom 2
- Level: Main
Dining room
- Area: 99
- Dimensions: 11 x 9
Kitchen
- Level: Main
- Area: 154
- Dimensions: 14 x 11
Living room
- Area: 270
- Dimensions: 18 x 15
Heating
- Natural Gas, Forced Air
Cooling
- Central Air, Ceiling Fan(s)
Appliances
- Included: Disposal, Range/Oven Hook Up Elec, Dishwasher, Microwave, Refrigerator, Washer, Dryer-Electric, Electric Oven, Gas Water Heater
- Laundry: Main Level
Features
- 1st Bdrm En Suite, Vaulted Ceiling(s), Walk-In Closet(s), Entrance Foyer
- Flooring: Carpet, Laminate, Ceramic Tile
- Has basement: No
- Number of fireplaces: 1
- Fireplace features: Living Room
Interior area
- Total structure area: 1,356
- Total interior livable area: 1,356 sqft
- Finished area above ground: 1,356
- Finished area below ground: 0
Property
Parking
- Total spaces: 2
- Parking features: Attached, Concrete
- Attached garage spaces: 2
- Has uncovered spaces: Yes
Features
- Levels: One and One Half
- Stories: 1.5
- Patio & porch: Screened
- Has view: Yes
- View description: Water
- Has water view: Yes
- Water view: Water
Lot
- Size: 7,405 Square Feet
- Features: 0-2.9999, City/Town/Suburb, Landscaped
Details
- Parcel number: 021101327011.000075
Construction
Type & style
- Home type: Condo
- Architectural style: Ranch,Craftsman
- Property subtype: Condominium
Materials
- Brick, Vinyl Siding
- Foundation: Slab
- Roof: Asphalt,Shingle
Condition
- New construction: No
- Year built: 1999
Utilities & green energy
- Gas: NIPSCO
- Sewer: City
- Water: City
- Utilities for property: Cable Available
Community & HOA
Community
- Security: Smoke Detector(s)
- Subdivision: Abbey Place
Location
- Region: Fort Wayne
Financial & listing details
- Tax assessed value: $215,100
- Annual tax amount: $1,230
- Date on market: 1/16/2025
- Listing terms: Conventional,FHA,VA Loan
Price history
| Date | Event | Price |
|---|---|---|
| 2/28/2025 | Sold | $219,900 |
Source:  IRMLS #202501481 Report a problem IRMLS #202501481 Report a problem | ||
| 1/26/2025 | Pending sale | $219,900 |
Source: IRMLS #202501481 Report a problem | ||
| 1/16/2025 | Listed for sale | $219,900 |
Source: IRMLS #202501481 Report a problem | ||
Public tax history
| Year | Property taxes | Tax assessment |
|---|---|---|
| 2025 | $2,345 +90.5% | $259,700 +12.9% |
| 2024 | $1,231 +2% | $230,000 +6.9% |
| 2023 | $1,207 +2% | $215,100 +6.2% |
| 2022 | $1,183 +2% | $202,600 +17.2% |
| 2021 | $1,160 +2% | $172,900 +13.5% |
| 2020 | $1,137 +1.3% | $152,400 +4.7% |
| 2019 | $1,122 -0.3% | $145,600 -3% |
| 2018 | $1,126 -15.4% | $150,100 +18.7% |
| 2017 | $1,330 +3.2% | $126,500 +0.6% |
| 2016 | $1,289 +3.7% | $125,700 +5.4% |
| 2014 | $1,244 +1.8% | $119,300 +2.1% |
| 2013 | $1,222 -1.2% | $116,800 -1.1% |
| 2011 | $1,236 | $118,100 +3.9% |
| 2010 | -- | $113,700 -5.8% |
| 2007 | -- | $120,700 +12.2% |
| 2005 | -- | $107,600 |
| 2004 | -- | $107,600 +82.7% |
| 2001 | -- | $58,900 |
Find assessor info on the county website
Neighborhood: Abby Place Villas
Nearby homes
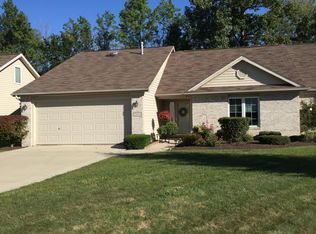
- $241,5002 bd2 ba1.4k sqft7430 Glen Gelder Cir, Fort Wayne, IN 46804Off Market
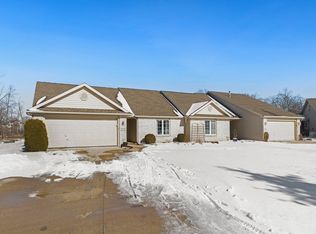
- $245,0002 bd2 ba1.4k sqft7422 Glen Gelder Cir, Fort Wayne, IN 46804Sold
- $249,2002 bd2 ba1.3k sqft7434 Glen Gelder Cir, Fort Wayne, IN 46804Off Market
- $261,8002 bd2 ba1.4k sqft7418 Glen Gelder Cir, Fort Wayne, IN 46804Off Market
- $250,5002 bd2 ba1.3k sqft7438 Glen Gelder Cir, Fort Wayne, IN 46804Off Market
- $261,0002 bd2 ba1.3k sqft7414 Glen Gelder Cir, Fort Wayne, IN 46804Sold
- $261,5002 bd2 ba1.4k sqft7421 Glen Gelder Cir, Fort Wayne, IN 46804Off Market
- $250,0002 bd2 ba1.3k sqft7410 Glen Gelder Cir, Fort Wayne, IN 46804Sold
Nearby schools
GreatSchools rating
- 6/10Whispering Meadow Elementary SchoolGrades: PK-5Distance: 0.8 mi
- 7/10Woodside Middle SchoolGrades: 6-8Distance: 3.9 mi
- 10/10Homestead Senior High SchoolGrades: 9-12Distance: 3.5 mi
Schools provided by the listing agent
- Elementary: Whispering Meadows
- Middle: Woodside
- High: Homestead
- District: MSD of Southwest Allen Cnty
Source: IRMLS. This data may not be complete. We recommend contacting the local school district to confirm school assignments for this home.


Get pre-qualified for a loan
At Zillow Home Loans, we can pre-qualify you in as little as 5 minutes with no impact to your credit score.An equal housing lender. NMLS #10287.
Sell for more on Zillow
Get a Zillow Showcase℠ listing at no additional cost and you could sell for .
$229,900
2% more
+$4,598
With Zillow Showcase(estimated)
$234,498
- Indiana
- Allen County
- Fort Wayne
- 46804
- Abby Place Villas
- 7426 Glen Gelder Cir
Nearby cities
Nearby neighborhoods
Nearby zip codes
Other Fort Wayne Topics
