Skip main navigation
Sold
  • Price Unknown

    7414 Halsey St, Shawnee, KS 66216

    3beds
    2,540sqft
    Single Family Residence
    Built in 1977
    9,350 Square Feet Lot
    $-- Zestimate®
    $--/sqft
    $2,688 Estimated rent

    Home value

    Not available

    Estimated sales range

    Not available

    $2,688/mo

    Zestimate® history
    Loading
    Loading...

    Owner options

    List your home for rent

    $2,688/mo

    Rent Zestimate®

    Find your next renter with Zillow Rental Manager. Plus, with online applications, you can quickly screen prospective tenants – for free.

    Learn more

    $2,688/mo

    Rent Zestimate®

    Refinance and save

    Refinancing to a lower rate could help reduce your monthly payments and save thousands over the life of the loan.

    See today's rates

    Explore your selling options

    Work with a Zillow partner agent

    Leverage their expertise and Zillow's premium Showcase listings to get your home seen by more buyers.

    Get started

    List with your own agent

    Get your home in front of millions of buyers by listing it on Zillow.

    Learn how to do it

    Sell it yourself

    Take full control of how buyers see your home on Zillow by listing For Sale by Owner (FSBO).

    List your home

    What's special

    Screened porchBuilt-in bookshelvesLandscaped backyardEat-in kitchenMaster bathStainless steel appliancesSprinkler system
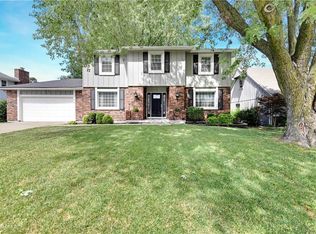
    Beautifully landscaped backyard has screened porch w/ additional paved entertaining space. This well cared for 3BR/2Bath Ranch home has so much storage! Eat-in Kitchen has stainless steel appliances. Two large living areas, FP and built-in bookshelves in one living area. Master Bath has walk-in closet. The basement boasts a huge finished recreation room (20x27), a possible office (11x20), storage area with shelving (11x14) and a large workshop area (23x15) for a woodworking/hobbyist. Exterior painted in Fall 2024, most of main level areas & basement recreation room painted in June 2025. New HVAC system - October 2024. Home comes with sprinkler system. Washer & Dryer to stay with property.

    Zillow last checked:

    Listing updated:

    Listing Provided by:

    Mary Knapp 816-835-4976,

    ReeceNichols Premier Realty,

    Tamara Lennard 913-265-7877,

    ReeceNichols Premier Realty

    Bought with:

    Chris Guerrero, SP00223093

    Platinum Realty LLC

    Source: Heartland MLS as distributed by MLS GRID,MLS#: 2559873MLS Logo

    Facts & features

    Interior

    Bedrooms & bathrooms
    • Bedrooms: 3
    • Bathrooms: 2
    • Full bathrooms: 2
    Primary bedroom
    • Features: Carpet, Ceiling Fan(s)
    • Level: Main
    • Dimensions: 14 x 12
    Bedroom 2
    • Features: Carpet
    • Level: Main
    • Dimensions: 10 x 12
    Bedroom 3
    • Features: Carpet
    • Level: Main
    • Dimensions: 11 x 12
    Primary bathroom
    • Features: Ceramic Tiles, Granite Counters, Shower Only, Walk-In Closet(s)
    • Level: Main
    • Dimensions: 5 x 12
    Bathroom 2
    • Features: Ceramic Tiles, Shower Over Tub
    • Level: Main
    • Dimensions: 8 x 6
    Kitchen
    • Features: Ceiling Fan(s)
    • Level: Main
    • Dimensions: 10 x 14
    Other
    • Features: Carpet
    • Level: Main
    • Dimensions: 14 x 18
    Living room
    • Features: Carpet
    • Level: Main
    • Dimensions: 23 x 14
    Other
    • Features: Carpet
    • Level: Basement
    • Dimensions: 11 x 20
    Other
    • Level: Basement
    • Dimensions: 11 x 14
    Recreation room
    • Features: Carpet
    • Level: Basement
    • Dimensions: 20 x 27
    Workshop
    • Level: Basement
    • Dimensions: 23 x 15
    Heating
    • Natural Gas
    Cooling
    • Electric
    Appliances
    • Included: Dishwasher, Disposal, Dryer, Microwave, Refrigerator, Built-In Electric Oven, Washer
    • Laundry: In Hall, Main Level
    Features
    • Ceiling Fan(s), Pantry, Walk-In Closet(s)
    • Flooring: Carpet, Laminate, Tile
    • Basement: Finished,Full
    • Number of fireplaces: 1
    • Fireplace features: Family Room, Gas, Gas Starter
    Interior area
    • Total structure area: 2,540
    • Total interior livable area: 2,540 sqft
    • Finished area above ground: 1,740
    • Finished area below ground: 800

    Property

    Parking
    • Total spaces: 2
    • Parking features: Attached
    • Attached garage spaces: 2
    Features
    • Patio & porch: Screened
    • Fencing: Wood
    Lot
    • Size: 9,350 sqft
    Details
    • Parcel number: QP253000000049

    Construction

    Type & style
    • Home type: SingleFamily
    • Architectural style: Traditional
    • Property subtype: Single Family Residence
    Materials
    • Brick/Mortar
    • Roof: Composition
    Condition
    • Year built: 1977

    Utilities & green energy

    • Sewer: Public Sewer
    • Water: Public

    Community & neighborhood

    Security
    • Security features: Smoke Detector(s)
    Location
    • Region: Shawnee
    • Subdivision: Governours Square

    HOA & financial

    HOA
    • Has HOA: No

    Other

    Other facts
    • Listing terms: Cash,Conventional,FHA,VA Loan
    • Ownership: Private

    Price history

    DateEventPrice
    8/13/2025Sold--
    Source: Heartland MLS as distributed by MLS GRID #2559873 Report a problem
    7/10/2025Pending sale$360,000$142/sqft
    Source: Heartland MLS as distributed by MLS GRID #2559873 Report a problem
    7/7/2025Listed for sale$360,000$142/sqft
    Source: Heartland MLS as distributed by MLS GRID #2559873 Report a problem

    Public tax history

    YearProperty taxesTax assessment
    2025$4,548 +4%$43,183 +4.5%
    2024$4,375 +5.1%$41,308 +6.5%
    2023$4,160 +15%$38,801 +15.4%
    2022$3,617 $33,626 +5.6%
    2021-- $31,855 +7.9%
    2020$3,431 $29,520 +6.4%
    2019-- $27,750 +3.4%
    2018-- $26,830 +9%
    2017$2,921 +5.8%$24,610 +7.2%
    2016$2,762 +8.4%$22,966 +4.3%
    2015$2,547 +8.8%$22,011 +7.4%
    2013$2,340 -0.3%$20,493 +0.5%
    2012$2,347 -1.1%$20,389 -2.6%
    2010$2,372 +3.9%$20,930 +2.1%
    2009$2,283 -7.8%$20,504 -4.3%
    2008$2,476 +2%$21,424 +1%
    2007$2,428 +12.9%$21,218 +6.4%
    2006$2,151 $19,941 +4.2%
    2005-- $19,136

    Find assessor info on the county website

    Neighborhood: 66216

    Nearby schools

    GreatSchools rating