Skip main navigation
Sold
  • Price Unknown

    7418 Halsey St, Shawnee, KS 66216

    3beds
    1,703sqft
    Single Family Residence
    Built in 1977
    9,147 Square Feet Lot
    $389,300 Zestimate®
    $--/sqft
    $2,416 Estimated rent

    Home value

    $389,300

    $370,000 - $409,000

    $2,416/mo

    Zestimate® history
    Loading
    Loading...

    Owner options

    List your home for rent

    $2,416/mo

    Rent Zestimate®

    Find your next renter with Zillow Rental Manager. Plus, with online applications, you can quickly screen prospective tenants – for free.

    Learn more

    $2,416/mo

    Rent Zestimate®

    Refinance and save

    Refinancing to a lower rate could help reduce your monthly payments and save thousands over the life of the loan.

    See today's rates

    Explore your selling options

    Work with a Zillow partner agent

    Leverage their expertise and Zillow's premium Showcase listings to get your home seen by more buyers.

    Get started

    List with your own agent

    Get your home in front of millions of buyers by listing it on Zillow.

    Learn how to do it

    Sell it yourself

    Take full control of how buyers see your home on Zillow by listing For Sale by Owner (FSBO).

    List your home

    What's special

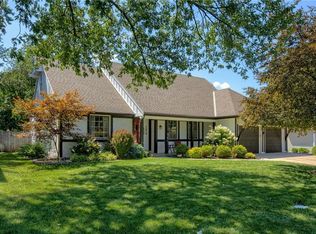
    Welcome to this fabulous 3 bedroom, 2.1 bath home, complete with a spacious 2 car garage. This residence features a gourmet kitchen, boasting a huge island, granite countertops, custom cabinets, and plenty of counter space--perfect for any culinary enthusiast. The dining room and great room provide ample space for entertaining, while the master suite offers a serene retreat. Outside, you'll find a huge fenced backyard, ideal for outdoor activities and relaxation. Don't miss the opportunity to make this beautiful home yours!

    Zillow last checked:

    Listing updated:

    Listed by:

    Lynne Matile 913-593-4030,

    ReeceNichols - Overland Park

    Bought with:

    Jennifer West, 00246612

    Keller Williams Realty Partners Inc.

    Source: Heartland MLS as distributed by MLS GRID,MLS#: 2495795MLS Logo

    Facts & features

    Interior

    Bedrooms & bathrooms
    • Bedrooms: 3
    • Bathrooms: 3
    • Full bathrooms: 2
    • 1/2 bathrooms: 1
    Primary bedroom
    • Features: Carpet, Ceiling Fan(s)
    • Level: Second
    • Dimensions: 18 x 12
    Bedroom 2
    • Features: Carpet
    • Level: Second
    • Dimensions: 12 x 11
    Bedroom 3
    • Features: Carpet, Walk-In Closet(s)
    • Level: Second
    • Dimensions: 15 x 10
    Primary bathroom
    • Features: Ceramic Tiles, Shower Only
    • Level: Second
    Dining room
    • Level: First
    • Dimensions: 12 x 9
    Great room
    • Features: Ceiling Fan(s)
    • Level: First
    • Dimensions: 19 x 12
    Hearth room
    • Features: Fireplace
    • Level: First
    • Dimensions: 15 x 9
    Kitchen
    • Features: Granite Counters, Kitchen Island
    • Level: First
    • Dimensions: 15 x 14
    Laundry
    • Level: Basement
    Heating
    • Forced Air, Natural Gas
    Cooling
    • Electric
    Appliances
    • Included: Dishwasher, Disposal, Dryer, Humidifier, Microwave, Built-In Electric Oven, Washer
    • Laundry: In Basement
    Features
    • Cedar Closet, Ceiling Fan(s), Kitchen Island, Pantry
    • Flooring: Wood
    • Basement: Concrete,Full,Interior Entry
    • Number of fireplaces: 1
    • Fireplace features: Hearth Room
    Interior area
    • Total structure area: 1,703
    • Total interior livable area: 1,703 sqft
    • Finished area above ground: 1,703
    • Finished area below ground: 0

    Property

    Parking
    • Total spaces: 2
    • Parking features: Attached, Garage Door Opener, Garage Faces Front
    • Attached garage spaces: 2
    Features
    • Patio & porch: Deck, Patio
    • Fencing: Other
    Lot
    • Size: 9,147 Square Feet
    • Features: City Lot, Level
    Details
    • Parcel number: QP25300000 0050

    Construction

    Type & style
    • Home type: SingleFamily
    • Architectural style: Traditional
    • Property subtype: Single Family Residence
    Materials
    • Board & Batten Siding, Brick Veneer
    • Roof: Composition
    Condition
    • Year built: 1977

    Utilities & green energy

    • Sewer: Public Sewer
    • Water: Public

    Community & HOA

    Community
    • Security: Security System, Smoke Detector(s)
    • Subdivision: Governors Square
    HOA
    • Has HOA: No
    Location
    • Region: Shawnee

    Financial & listing details

    • Tax assessed value: $350,000
    • Annual tax amount: $3,964
    • Date on market: 6/28/2024
    • Ownership: Private

    Price history

    DateEventPrice
    4/14/2025Listing removed$2,700$2/sqft
    Source: Zillow Rentals Report a problem
    3/30/2025Listed for rent$2,700$2/sqft
    Source: Zillow Rentals Report a problem
    7/26/2024Sold--
    Source: Heartland MLS as distributed by MLS GRID #2495795 Report a problem
    6/29/2024Pending sale$350,000$206/sqft
    Source: Heartland MLS as distributed by MLS GRID #2495795 Report a problem
    6/28/2024Listed for sale$350,000+67.1%$206/sqft
    Source: Heartland MLS as distributed by MLS GRID #2495795 Report a problem
    9/28/2016Sold--
    Source: Heartland MLS as distributed by MLS GRID #45001_2006225 Report a problem
    8/12/2016Pending sale$209,500+4.8%$123/sqft
    Source: ReeceNichols Leawood #2006225 Report a problem
    8/9/2016Listed for sale$200,000+11.7%$117/sqft
    Source: ReeceNichols Leawood #2006225 Report a problem
    5/7/2010Listing removed$179,000$105/sqft
    Source: Visual Tour #1610683 Report a problem
    5/15/2009Listed for sale$179,000$105/sqft
    Source: Visual Tour #1610683 Report a problem

    Public tax history

    YearProperty taxesTax assessment
    2025$4,233 +2.1%$40,250 +2.7%
    2024$4,146 +4.6%$39,203 +6%
    2023$3,964 +13.8%$36,984 +14.2%
    2022$3,483 $32,384 +7.7%
    2021-- $30,061 +5.1%
    2020$3,325 $28,600 +9.8%
    2019-- $26,048 +4.5%
    2018-- $24,932 +4.7%
    2017$2,826 +13.3%$23,805 +14.9%
    2016$2,495 +7.1%$20,723 +2.9%
    2015$2,329 +8.7%$20,136 +10.1%
    2013$2,143 +2.2%$18,296 -2.4%
    2012$2,097 -1.1%$18,745
    2010$2,120 +825.5%$18,745 -8.3%
    2009$229 -90.5%$20,435 -2%
    2008$2,414 +1.5%$20,856 +0.4%
    2007$2,379 +9.7%$20,769 +3.3%
    2006$2,169 $20,102 +7%
    2005-- $18,791
    Find assessor info on the county website

    Neighborhood: 66216

    Nearby schools

    GreatSchools rating
    Schools provided by the listing agent
    • Elementary: Mill Creek
    • Middle: Trailridge
    • High: SM Northwest

    Source: Heartland MLS as distributed by MLS GRID. This data may not be complete. We recommend contacting the local school district to confirm school assignments for this home.

    Get a cash offer in 3 minutes
    Find out how much your home could sell for in as little as 3 minutes with a no-obligation cash offer.
    Estimated market value
    $389,300
    Get a cash offer in 3 minutes
    Find out how much your home could sell for in as little as 3 minutes with a no-obligation cash offer.
    Estimated market value
    $389,300