Elevated Ranch Living with Walkout Basement! Discover the perfect blend of modern convenience and Colorado living at 7414 Ladbroke Drive in the convenient Belmont Ridge neighborhood. Easy access to Crossroads, Centerra, Highland Meadows, I-25 and all Northern Colorado. This elegant ranch-style home features an effortless open floor plan, perfect for contemporary living and entertaining. The main level offers comfortable, single-story living, complete with two spacious bedrooms and three total bathrooms. A dedicated office provides the ideal space for remote work or study. The efficient, well-appointed kitchen flows seamlessly into the living areas, ensuring you never miss a moment with guests.Beyond the main living space, this property boasts a large 3-car garage, providing ample room for vehicles, tools, and toys. The unfinished walkout basement offers a blank canvas to design and customize the perfect expansion-whether that's a home theater, gym, or additional living quarters.Enjoy the views of the Colorado plains from your elevated deck, creating a serene backdrop for morning coffee or evening relaxation. A fully landscape yard with raised garden beds, drip irrigation and sprinklers complete the home's 1/3-acre lot. Located close to walking/hiking trails and neighborhood parks for your quality outdoor time. This home represents an exceptional opportunity for those seeking quality construction, a beautiful location and potential to expand the way you imagine it. Schedule your private tour today!
Sold for $647,500
$647,500
7414 Ladbroke Dr, Windsor, CO 80550
2beds
3,558sqft
Single Family Residence
Built in 2012
0.36 Acres Lot
$646,400 Zestimate®
$182/sqft
$3,456 Estimated rent
Home value
$646,400
$614,000 - $679,000
$3,456/mo
Zestimate® history
Owner options
List your home for rent
$3,456/mo
Rent Zestimate®
Find your next renter with Zillow Rental Manager. Plus, with online applications, you can quickly screen prospective tenants – for free.
$3,456/mo
Rent Zestimate®
Refinance and save
$3,543/mo
Est. payment
Refinancing to a lower rate could help reduce your monthly payments and save thousands over the life of the loan.
$3,543/mo
Est. payment
Explore your selling options
Work with a Zillow partner agent
Leverage their expertise and Zillow's premium Showcase listings to get your home seen by more buyers.
Get startedList with your own agent
Get your home in front of millions of buyers by listing it on Zillow.
Learn how to do itSell it yourself
Take full control of how buyers see your home on Zillow by listing For Sale by Owner (FSBO).
List your homeWhat's special
Drip irrigation and sprinklersThree total bathroomsTwo spacious bedroomsEfficient well-appointed kitchenEffortless open floor planComfortable single-story livingDedicated office
Zillow last checked:
Listing updated:
Listed by:
James Watson 970-219-5219,
Group Mulberry
Bought with:
Philip Balliet, 100035962
Jason Mitchell Real Estate Colorado, LLC
Source: IRES as distributed by MLS GRID,MLS#: 1047381
Facts & features
Interior
Bedrooms & bathrooms
- Bedrooms: 2
- Bathrooms: 3
- Full bathrooms: 1
- 3/4 bathrooms: 1
- 1/2 bathrooms: 1
- Main level bathrooms: 3
Primary bedroom
- Description: Carpet
- Features: Full Primary Bath
- Level: Main
- Area: 224 Square Feet
- Dimensions: 14 x 16
Bedroom 2
- Description: Carpet
- Level: Main
- Area: 110 Square Feet
- Dimensions: 10 x 11
Dining room
- Description: Luxury Vinyl
- Level: Main
- Area: 117 Square Feet
- Dimensions: 9 x 13
Kitchen
- Description: Luxury Vinyl
- Level: Main
- Area: 156 Square Feet
- Dimensions: 12 x 13
Laundry
- Description: Tile
- Level: Main
- Area: 40 Square Feet
- Dimensions: 5 x 8
Living room
- Description: Luxury Vinyl
- Level: Main
- Area: 224 Square Feet
- Dimensions: 14 x 16
Study
- Description: Luxury Vinyl
- Level: Main
- Area: 130 Square Feet
- Dimensions: 10 x 13
Heating
- Forced Air
Cooling
- Central Air, Ceiling Fan(s)
Appliances
- Included: Gas Range, Dishwasher, Refrigerator, Washer, Dryer, Microwave, Gas Bar-B-Q, Disposal
Features
- Eat-in Kitchen, Open Floorplan, Pantry
- Windows: Window Coverings
- Basement: Full,Unfinished,Walk-Out Access
- Has fireplace: Yes
- Fireplace features: Gas, Living Room
Interior area
- Total structure area: 1,788
- Total interior livable area: 3,558 sqft
- Finished area above ground: 1,788
Property
Parking
- Total spaces: 3
- Parking features: Garage Door Opener, Attached
- Attached garage spaces: 3
- Details: Attached
Features
- Levels: One
- Stories: 1
- Patio & porch: Patio, Deck
- Exterior features: Sprinkler System
- Has view: Yes
- View description: Plains View
Lot
- Size: 0.36 Acres
- Features: Sloped
Details
- Parcel number: R1632362
- Zoning: Res
- Special conditions: Private Owner
Construction
Type & style
- Home type: SingleFamily
- Architectural style: Contemporary
- Property subtype: Single Family Residence
Materials
- Frame, Stone
- Roof: Composition
Condition
- New construction: No
- Year built: 2012
Utilities & green energy
- Electric: REA
- Gas: Xcel
- Sewer: Public Sewer
- Water: District
- Utilities for property: Natural Gas Available, Electricity Available, Cable Available, High Speed Avail
Green energy
- Energy efficient items: Windows
Community & HOA
Community
- Subdivision: Fossil Ridge, Belmont Ridge
HOA
- Has HOA: Yes
- Services included: Common Amenities
- HOA fee: $525 annually
- HOA name: Belmont Ridge
- HOA phone: 970-494-0609
Location
- Region: Windsor
Financial & listing details
- Price per square foot: $182/sqft
- Tax assessed value: $682,700
- Annual tax amount: $3,985
- Date on market: 11/14/2025
- Listing terms: Cash,Conventional,FHA,VA Loan
- Exclusions: Personal Property
- Electric utility on property: Yes
Price history
| Date | Event | Price |
|---|---|---|
| 3/31/2026 | Sold | $647,500+2%$182/sqft |
Source:  IRES as distributed by MLS GRID #1047381 Report a problem IRES as distributed by MLS GRID #1047381 Report a problem | ||
| 2/17/2026 | Pending sale | $635,000$178/sqft |
Source:  REcolorado as distributed by MLS GRID #IR1047381 Report a problem REcolorado as distributed by MLS GRID #IR1047381 Report a problem | ||
| 11/14/2025 | Listed for sale | $635,000+99.1%$178/sqft |
Source: IRES as distributed by MLS GRID #1047381 Report a problem | ||
| 8/8/2012 | Sold | $318,910$90/sqft |
Source: IRES as distributed by MLS GRID #688600 Report a problem | ||
Public tax history
| Year | Property taxes | Tax assessment |
|---|---|---|
| 2025 | $4,196 +5.3% | $42,669 -9% |
| 2024 | $3,985 +24.4% | $46,867 -1% |
| 2023 | $3,204 -2.4% | $47,322 +36.3% |
| 2022 | $3,284 +8.6% | $34,722 -2.8% |
| 2021 | $3,023 +1.5% | $35,721 +8.7% |
| 2020 | $2,978 +13.9% | $32,847 -0.7% |
| 2019 | $2,615 | $33,077 +19.3% |
| 2018 | $2,615 | $27,727 |
| 2017 | $2,615 +13.6% | $27,727 -7.7% |
| 2016 | $2,302 -9.3% | $30,049 0% |
| 2015 | $2,537 +19.3% | $30,050 +23.6% |
| 2014 | $2,127 | $24,310 |
| 2013 | -- | $24,310 +498.8% |
| 2012 | -- | $4,060 +3% |
| 2011 | -- | $3,940 -72.2% |
| 2010 | -- | $14,180 |
| 2009 | -- | $14,180 -23.1% |
| 2008 | -- | $18,440 +1198.6% |
| 2007 | -- | $1,420 |
| 2006 | -- | $1,420 |
| 2005 | -- | $1,420 |
Find assessor info on the county website
Neighborhood: 80550
Nearby homes
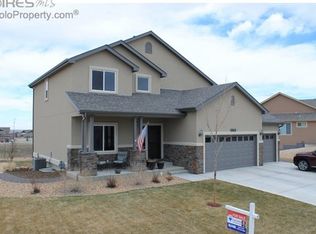
- $627,5004 bd3 ba2.7k sqft7412 Ladbroke Dr, Windsor, CO 80550Off Market
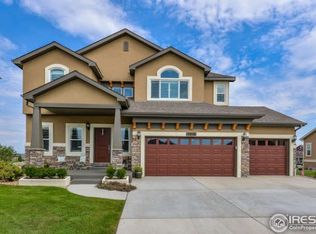
- $678,6004 bd3 ba3.2k sqft7416 Ladbroke Dr, Windsor, CO 80550Off Market
- $653,2003 bd2 ba1.9k sqft7413 Turnbull Ct, Windsor, CO 80550Off Market
- $883,4000.423 Acres7414 Turnbull Ct, Windsor, CO 80550Off Market
- $701,7004 bd3 ba3.6k sqft7406 Ladbroke Dr, Windsor, CO 80550Off Market
- $707,4005 bd2 ba1.7k sqft7418 Ladbroke Dr, Windsor, CO 80550Off Market
- $653,5003 bd2 ba2.9k sqft7410 Turnbull, Windsor, CO 80550Off Market
- $715,0003 bd2 ba3.8k sqft7407 Turnbull Ct, Windsor, CO 80550For Sale
Nearby schools
GreatSchools rating
- 5/10Riverview PK-8Grades: PK-8Distance: 4 mi
- 7/10Mountain View High SchoolGrades: 9-12Distance: 4.1 mi
Schools provided by the listing agent
- Elementary: Riverview PK-8
- Middle: Riverview PK-8
- High: Mountain View
Source: IRES as distributed by MLS GRID. This data may not be complete. We recommend contacting the local school district to confirm school assignments for this home.
Get a cash offer in 3 minutes
Find out how much your home could sell for in as little as 3 minutes with a no-obligation cash offer.
Estimated market value
$646,400
Get a cash offer in 3 minutes
Find out how much your home could sell for in as little as 3 minutes with a no-obligation cash offer.
Estimated market value
$646,400
- Colorado
- Larimer County
- Windsor
- 80550
- 7414 Ladbroke Dr
Nearby cities
Nearby zip codes
Other Windsor Topics
