Welcome to 7407 Turnbull Ct, a beautifully maintained 3 bedroom, 2 bathroom ranch in the desirable Belmont Ridge neighborhood. Fresh interior paint, updated kitchen fixtures, and modern lighting create a bright, refreshed feel throughout this thoughtfully designed home. The open and inviting floor plan offers comfortable living and dining spaces centered around a cozy fireplace, creating an ideal setting for both everyday living and entertaining. A dedicated office provides flexibility for working from home, hobbies, or additional living space. The spacious primary suite features an ensuite bathroom with dual vanities, a soaking tub, separate shower, and direct access to an oversized walk in closet that conveniently connects to the laundry room. Two additional bedrooms and a full bathroom complete the main level. Enjoy Colorado's beautiful seasons from the covered front porch or unwind on the covered back patio, offering inviting outdoor spaces to relax or entertain. The insulated unfinished basement offers excellent potential for future expansion. Two plumbing rough ins are already in place, providing a head start for adding additional finished living space, bedrooms, bathrooms, a recreation area, or other customized spaces to fit your needs. Belmont Ridge offers convenient access to nearby parks, miles of walking and biking trails, shopping, dining, and commuter routes, making it easy to enjoy everything the area has to offer. This move in ready home combines thoughtful updates, flexible living spaces, future expansion potential, and a desirable location in one of the area's sought after neighborhoods.
Accepting backups
$715,000
7407 Turnbull Ct, Windsor, CO 80550
3beds
3,870sqft
:
Get pre-qualified$4,611/mo
Single Family Residence
Built in 2018
0.25 Acres Lot
$-- Zestimate®
$185/sqft
$67/mo HOA
What's special
Cozy fireplaceModern lightingCovered front porchSpacious primary suiteFresh interior paintCovered back patioSoaking tub
- 10 days |
- 633 |
- 27 |
Zillow last checked:
Listing updated:
Listed by:
Michele White 970-744-8230,
Coldwell Banker Realty- Fort Collins
Source: IRES as distributed by MLS GRID,MLS#: 1064306
Facts & features
Interior
Bedrooms & bathrooms
- Bedrooms: 3
- Bathrooms: 2
- Full bathrooms: 2
- Main level bathrooms: 2
Primary bedroom
- Description: Carpet
- Features: 5 Piece Primary Bath
- Level: Main
- Area: 208 Square Feet
- Dimensions: 13 x 16
Bedroom 2
- Description: Carpet
- Level: Main
- Area: 154 Square Feet
- Dimensions: 11 x 14
Bedroom 3
- Description: Carpet
- Level: Main
- Area: 132 Square Feet
- Dimensions: 11 x 12
Dining room
- Description: Luxury Vinyl
- Level: Main
- Area: 126 Square Feet
- Dimensions: 9 x 14
Kitchen
- Description: Luxury Vinyl
- Level: Main
- Area: 210 Square Feet
- Dimensions: 15 x 14
Laundry
- Description: Luxury Vinyl
- Level: Main
- Area: 63 Square Feet
- Dimensions: 7 x 9
Living room
- Description: Luxury Vinyl
- Level: Main
- Area: 256 Square Feet
- Dimensions: 16 x 16
Study
- Description: Luxury Vinyl
- Level: Main
- Area: 132 Square Feet
- Dimensions: 11 x 12
Heating
- Forced Air
Cooling
- Central Air, Ceiling Fan(s)
Appliances
- Included: Electric Range, Dishwasher, Refrigerator, Microwave, Disposal
Features
- Eat-in Kitchen, Cathedral Ceiling(s), Open Floorplan, Pantry, Walk-In Closet(s)
- Windows: Window Coverings
- Basement: Unfinished
- Has fireplace: Yes
- Fireplace features: Gas
Interior area
- Total structure area: 1,950
- Total interior livable area: 3,870 sqft
- Finished area above ground: 1,950
Video & virtual tour
Property
Parking
- Total spaces: 3
- Parking features: Attached, Oversized
- Attached garage spaces: 3
- Details: Attached
Accessibility
- Accessibility features: Level Lot, Main Floor Bath, Accessible Bedroom, Main Level Laundry
Features
- Levels: One
- Stories: 1
- Patio & porch: Patio
- Exterior features: Sprinkler System
- Fencing: Fenced,Vinyl
Lot
- Size: 0.25 Acres
- Features: Cul-De-Sac, Level, Paved, Curbs, Gutters, Sidewalks, Street Light
Details
- Parcel number: R1663558
- Zoning: SFR
- Special conditions: Private Owner
Construction
Type & style
- Home type: SingleFamily
- Property subtype: Single Family Residence
Materials
- Frame, Stone
- Roof: Composition
Condition
- New construction: No
- Year built: 2018
Utilities & green energy
- Water: City, District
- Utilities for property: Natural Gas Available, Electricity Available, High Speed Avail
Green energy
- Energy efficient items: Windows
Community & HOA
Community
- Security: Fire Alarm
- Subdivision: Fossil Ridge Sub 5th
HOA
- Has HOA: Yes
- HOA fee: $800 annually
- HOA name: Michele L White
- HOA phone: 970-744-8230
Location
- Region: Windsor
Financial & listing details
- Price per square foot: $185/sqft
- Tax assessed value: $652,900
- Annual tax amount: $4,013
- Date on market: 7/16/2026
- Listing terms: Cash,Conventional,FHA,VA Loan
- Exclusions: Seller's personal property, staging items, clothes washer, clothes dryer
- Electric utility on property: Yes
- Road surface type: Asphalt
Estimated market value
Not available
Estimated sales range
Not available
Not available
Price history
| Date | Event | Price |
|---|---|---|
| 7/22/2026 | Pending sale | $715,000$185/sqft |
Source:  REcolorado as distributed by MLS GRID #IR1064306 Report a problem REcolorado as distributed by MLS GRID #IR1064306 Report a problem | ||
| 7/16/2026 | Listed for sale | $715,000+5.9%$185/sqft |
Source:  IRES as distributed by MLS GRID #1064306 Report a problem IRES as distributed by MLS GRID #1064306 Report a problem | ||
| 5/27/2022 | Sold | $675,000+3.8%$174/sqft |
Source: IRES as distributed by MLS GRID #963625 Report a problem | ||
| 5/4/2022 | Pending sale | $650,000$168/sqft |
Source:  RE/MAX International #963625 Report a problem RE/MAX International #963625 Report a problem | ||
| 4/22/2022 | Listed for sale | $650,000+40.4%$168/sqft |
Source: IRES as distributed by MLS GRID #963625 Report a problem | ||
| 3/2/2019 | Listing removed | $463,000$120/sqft |
Source: RE/MAX Eagle Rock #5060896 Report a problem | ||
| 3/2/2019 | Pending sale | $463,000$120/sqft |
Source: RE/MAX Eagle Rock #5060896 Report a problem | ||
| 3/1/2019 | Sold | $463,000$120/sqft |
Source: IRES as distributed by MLS GRID #866599 Report a problem | ||
| 11/9/2018 | Listed for sale | $463,000+11.3%$120/sqft |
Source: RE/MAX Eagle Rock #866599 Report a problem | ||
| 11/1/2018 | Sold | $416,000-10%$107/sqft |
Source: Public Record Report a problem | ||
| 7/25/2018 | Price change | $462,000-2.1%$119/sqft |
Source: RE/MAX Eagle Rock #851708 Report a problem | ||
| 7/3/2018 | Listed for sale | $472,000+424.4%$122/sqft |
Source: RE/MAX Eagle Rock #851708 Report a problem | ||
| 8/18/2017 | Sold | $90,000$23/sqft |
Source: Public Record Report a problem | ||
Public tax history
| Year | Property taxes | Tax assessment |
|---|---|---|
| 2025 | $4,013 -4.6% | $40,807 -17.2% |
| 2024 | $4,206 +22.7% | $49,265 -1% |
| 2023 | $3,428 -2.4% | $49,744 +33.9% |
| 2022 | $3,514 +3.9% | $37,148 -2.8% |
| 2021 | $3,380 +1.5% | $38,217 +4% |
| 2020 | $3,330 +41.6% | $36,730 -0.7% |
| 2019 | $2,352 | $36,986 +48.3% |
| 2018 | $2,352 | $24,940 +5.7% |
| 2017 | $2,352 | $23,606 |
Find assessor info on the county website
Monthly payment
Est. payment
Payment breakdown
Explore the cost of this home by adjusting the details. Changes won't be saved.Climate risks
Neighborhood: 80550
Nearby schools
GreatSchools rating
- 5/10Riverview PK-8Grades: PK-8Distance: 4 mi
- 7/10Mountain View High SchoolGrades: 9-12Distance: 4.1 mi
Schools provided by the listing agent
- Elementary: High Plains
- Middle: Ball (Conrad)
- High: Mountain View
Source: IRES as distributed by MLS GRID. This data may not be complete. We recommend contacting the local school district to confirm school assignments for this home.
- $660,4003 bd2 ba2.9k sqft7410 Turnbull, Windsor, CO 80550Off Market
- $770,0005 bd4 ba3.9k sqft7401 Turnbull Ct, Windsor, CO 80550Sold
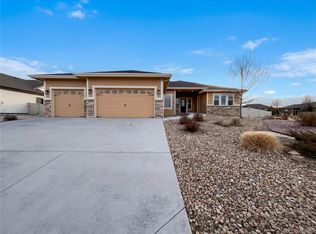
- $708,4004 bd3 ba3.6k sqft7406 Ladbroke Dr, Windsor, CO 80550Off Market

- $654,7003 bd2 ba1.9k sqft7413 Turnbull Ct, Windsor, CO 80550Off Market
- $5000.376 Acres5218 Hialeah Dr, Windsor, CO 80550Off Market
- $720,0005 bd3 ba3.1k sqft7404 Ladbroke Dr, Windsor, CO 80550For Sale
- $630,7004 bd3 ba2.7k sqft7412 Ladbroke Dr, Windsor, CO 80550Off Market
- $709,3003 bd2 ba1.8k sqft7406 Turnbull Ct, Windsor, CO 80550Off Market
A local agent can set up tours, give advice and negotiate with sellers.
A local lender can help you make sure your offer is ready when you are.
Similar homes
- $720,0005 bd3 ba3.1k sqft7404 Ladbroke Dr, Windsor, CO 80550For Sale

 MLS ID #1064093, Charlie Hartley, The Hartley Team Realty Inc. IRES as distributed by MLS GRID
 - $690,0004 bd3 ba3.5k sqft7409 Rosecroft Dr, Windsor, CO 80550For Sale
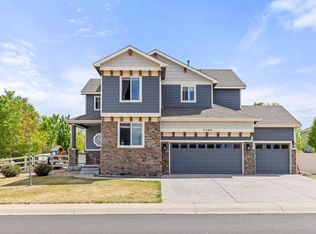 MLS ID #1059456, Brad Clarkson, RE/MAX of Boulder, Inc. IRES as distributed by MLS GRID
 - $729,0003 bd3 ba3.8k sqft4613 Pompano Dr, Windsor, CO 80550For Sale
 MLS ID #1060331, Matthew Tracer, Tracer Homes LLC. IRES as distributed by MLS GRID
 - $768,0004 bd4 ba3.6k sqft8876 Blackwood Dr, Windsor, CO 80550For Sale
 MLS ID #1064910, Tiffany Breitbarth, C3 Real Estate Solutions, LLC. IRES as distributed by MLS GRID
 - $835,0005 bd4 ba4.4k sqft7419 Ladbroke Dr, Windsor, CO 80550For SaleMLS ID #1062577, Dustin Khaffaji, RE/MAX Alliance-FTC South. IRES as distributed by MLS GRID
- $674,9004 bd4 ba3.3k sqft2104 Gather Ct, Windsor, CO 80550For SaleMLS ID #1064131, Gus Bergs, RE/MAX Alliance-FTC South. IRES as distributed by MLS GRID
- $825,0005 bd4 ba3.9k sqft5514 Flamboro Dr, Windsor, CO 80550For SaleMLS ID #1063466, Mike Englert, RE/MAX Alliance-FTC South. IRES as distributed by MLS GRID
- $585,0004 bd2 ba3.5k sqft1911 Raindrop Dr, Windsor, CO 80550For SaleMLS ID #1064655, Jennifer Kelly, Epique Realty. IRES as distributed by MLS GRID
- $714,9003 bd3 ba3.7k sqft8493 Castaway Dr, Windsor, CO 80528For SaleMLS ID #1063408, Scott Adams, Mountain West Real Estate. IRES as distributed by MLS GRID
- $670,0004 bd4 ba3.4k sqft2124 Glean Ct, Windsor, CO 80550For SaleMLS ID #1057182, Dennis Schick, RE/MAX Alliance-FTC South. IRES as distributed by MLS GRID
- $678,9005 bd4 ba3.2k sqft2134 Day Spring Dr, Windsor, CO 80550For SaleMLS ID #1063012, Joey Fisher, RE/MAX Alliance-FTC South. IRES as distributed by MLS GRID
- $830,0004 bd4 ba4.3k sqft1536 Yonkee Dr, Windsor, CO 80550For SaleMLS ID #1063791, Don Svitak, Group Harmony. IRES as distributed by MLS GRID
- $729,0004 bd4 ba3k sqft6241 Vernazza Way #1, Windsor, CO 80550For SaleMLS ID #1059109, Jennifer Borg, Orchard Brokerage LLC. IRES as distributed by MLS GRID
- $614,0003 bd2 ba3.8k sqft1821 Thrive Drive, Windsor, CO 80550For Sale
 MLS ID #2354507, Jane Pearson, 1 Percent Lists Mile High. REcolorado as distributed by MLS GRID
 - $815,0006 bd5 ba4.4k sqft2176 Day Spring Dr, Windsor, CO 80550For SaleMLS ID #1063317, Carla Tueffert, RE/MAX Alliance-FTC South. IRES as distributed by MLS GRID
- $729,0004 bd4 ba3k sqft6242 Vernazza Way #4, Windsor, CO 80550For SaleMLS ID #1062840, Michal Jaques, Group Mulberry. IRES as distributed by MLS GRID
- $790,0004 bd3 ba4.6k sqft1591 Landon Ct, Windsor, CO 80550For SaleMLS ID #1050452, Lisa Ketner, Fathom Realty Colorado LLC. IRES as distributed by MLS GRID
- $884,0004 bd4 ba4.1k sqft6682 Crooked Stick Dr, Windsor, CO 80550For SaleMLS ID #1063735, Dennis Schick, RE/MAX Alliance-FTC South. IRES as distributed by MLS GRID
- $655,0004 bd3 ba3.4k sqft2093 Gather Ct, Windsor, CO 80550For SaleMLS ID #1051355, Ryan Livingston, RE/MAX Alliance-FTC South. IRES as distributed by MLS GRID
- from $769,9903 bd3 ba2.7k sqftPlan C407 Plan, RainDance - 60s, Windsor, CO 80550New ConstructionAmerican Legend Homes
