Welcome home to this spacious and inviting 4 bedroom, 2.5 bath residence nestled in the coveted Eagle Creek Woods. As you step through the grand two-story entry foyer, you're greeted by the timeless elegance of hardwood floors, complemented by rich stained woodwork and doors throughout. A focal point of this home is its expansive eat-in kitchen, featuring granite counters, tile flooring, and two-toned cabinetry. Picture yourself enjoying morning coffee in the cozy window seating area, or hosting gatherings in the ample space provided. The adjacent separate dining area offers flexibility, doubling as a potential office space given the kitchen's generous proportions. Dual staircases lead to the upper level, where you'll find a spacious master suite along with three additional bedrooms. The upper bonus room boasts generous dimensions and charming nooks, providing a perfect retreat. Outside, the oversized garage provides ample storage, while the private wooded backyard is a haven for relaxation and recreation. Unwind around the fire pit, shoot some hoops on the basketball court, or simply enjoy the tranquil surroundings teeming with wildlife. Conveniently located just minutes away from Eagle Creek Park, Farm Bureau Football Center, and I-465, this home offers the perfect blend of serenity and accessibility. New dual sump pumps, 2 pits, 2 battery back ups and new discharge line installed and buried. Basement is plumbed for full bathroom.
Sold
$415,000
7414 Shadow Wood Dr, Indianapolis, IN 46254
4beds
3,723sqft
Residential, Single Family Residence
Built in 1981
0.51 Acres Lot
$424,200 Zestimate®
$111/sqft
$3,108 Estimated rent
Home value
$424,200
$390,000 - $462,000
$3,108/mo
Zestimate® history
Owner options
List your home for rent
$3,108/mo
Rent Zestimate®
Find your next renter with Zillow Rental Manager. Plus, with online applications, you can quickly screen prospective tenants – for free.
$3,108/mo
Rent Zestimate®
Refinance and save
$2,802/mo
Est. payment
Refinancing to a lower rate could help reduce your monthly payments and save thousands over the life of the loan.
$2,802/mo
Est. payment
Explore your selling options
Work with a Zillow partner agent
Leverage their expertise and Zillow's premium Showcase listings to get your home seen by more buyers.
Get startedList with your own agent
Get your home in front of millions of buyers by listing it on Zillow.
Learn how to do itSell it yourself
Take full control of how buyers see your home on Zillow by listing For Sale by Owner (FSBO).
List your homeWhat's special
Zillow last checked:
Listing updated:
Listed by:
Erica Shupert 317-985-0888,
Redfin Corporation
Bought with:
Lindsay Ohmer
CENTURY 21 Scheetz
Source: MIBOR as distributed by MLS GRID,MLS#: 21979148
Facts & features
Interior
Bedrooms & bathrooms
- Bedrooms: 4
- Bathrooms: 3
- Full bathrooms: 2
- 1/2 bathrooms: 1
- Main level bathrooms: 1
Primary bedroom
- Features: Carpet
- Level: Upper
- Area: 270 Square Feet
- Dimensions: 18x15
Bedroom 2
- Features: Carpet
- Level: Upper
- Area: 120 Square Feet
- Dimensions: 12x10
Bedroom 3
- Features: Carpet
- Level: Upper
- Area: 120 Square Feet
- Dimensions: 12x10
Bedroom 4
- Features: Carpet
- Level: Upper
- Area: 154 Square Feet
- Dimensions: 14x11
Bonus room
- Features: Carpet
- Level: Upper
- Area: 260 Square Feet
- Dimensions: 26x10
Dining room
- Features: Hardwood
- Level: Main
- Area: 121 Square Feet
- Dimensions: 11x11
Family room
- Features: Tile-Ceramic
- Level: Main
- Area: 350 Square Feet
- Dimensions: 25x14
Kitchen
- Features: Tile-Ceramic
- Level: Main
- Area: 110 Square Feet
- Dimensions: 11x10
Laundry
- Features: Tile-Ceramic
- Level: Main
- Area: 42 Square Feet
- Dimensions: 7x6
Heating
- Has Heating (Unspecified Type)
Cooling
- Has cooling: Yes
Appliances
- Included: Dishwasher, Electric Water Heater, Disposal, Microwave, Electric Oven, Refrigerator
- Laundry: Laundry Room, Main Level
Features
- Bookcases, Hardwood Floors, Walk-In Closet(s)
- Flooring: Hardwood
- Basement: Roughed In,Unfinished
- Number of fireplaces: 1
- Fireplace features: Wood Burning
Interior area
- Total structure area: 3,723
- Total interior livable area: 3,723 sqft
- Finished area below ground: 0
Property
Parking
- Total spaces: 2
- Parking features: Attached
- Attached garage spaces: 2
Features
- Levels: Two
- Stories: 2
- Patio & porch: Deck, Porch
- Fencing: Fenced,Chain Link,Fence Full Rear
Lot
- Size: 0.51 Acres
- Features: Curbs, Sidewalks, Mature Trees, Wooded
Details
- Parcel number: 490510116026000600
- Horse amenities: None
Construction
Type & style
- Home type: SingleFamily
- Architectural style: Traditional
- Property subtype: Residential, Single Family Residence
Materials
- Brick, Wood
- Foundation: Concrete Perimeter
Condition
- New construction: No
- Year built: 1981
Utilities & green energy
- Water: Municipal/City
Community & HOA
Community
- Subdivision: Eagle Creek Woods
HOA
- Has HOA: Yes
- HOA fee: $235 annually
Location
- Region: Indianapolis
Financial & listing details
- Price per square foot: $111/sqft
- Tax assessed value: $513,600
- Annual tax amount: $4,162
- Date on market: 5/15/2024
- Cumulative days on market: 293 days
Price history
| Date | Event | Price |
|---|---|---|
| 4/3/2025 | Sold | $415,000-7.8%$111/sqft |
Source:  MIBOR as distributed by MLS GRID #21979148 Report a problem MIBOR as distributed by MLS GRID #21979148 Report a problem | ||
| 3/3/2025 | Pending sale | $450,000$121/sqft |
Source: MIBOR as distributed by MLS GRID #21979148 Report a problem | ||
| 3/1/2025 | Price change | $450,000-2.2%$121/sqft |
Source: MIBOR as distributed by MLS GRID #21979148 Report a problem | ||
| 2/5/2025 | Price change | $460,000-3.2%$124/sqft |
Source: MIBOR as distributed by MLS GRID #21979148 Report a problem | ||
| 1/2/2025 | Price change | $475,000-2.7%$128/sqft |
Source: MIBOR as distributed by MLS GRID #21979148 Report a problem | ||
| 6/20/2024 | Price change | $488,000-2.2%$131/sqft |
Source: MIBOR as distributed by MLS GRID #21979148 Report a problem | ||
| 5/28/2024 | Price change | $499,000-4%$134/sqft |
Source: MIBOR as distributed by MLS GRID #21979148 Report a problem | ||
| 5/15/2024 | Listed for sale | $520,000+44.5%$140/sqft |
Source: MIBOR as distributed by MLS GRID #21979148 Report a problem | ||
| 11/20/2020 | Sold | $359,900$97/sqft |
Source: MIBOR as distributed by MLS GRID #21738166 Report a problem | ||
| 10/14/2020 | Pending sale | $359,900$97/sqft |
Source: MIBOR REALTOR Association #21738166 Report a problem | ||
| 10/1/2020 | Price change | $359,900-1.4%$97/sqft |
Source: MIBOR REALTOR Association #21738166 Report a problem | ||
| 9/11/2020 | Listed for sale | $365,000+36.2%$98/sqft |
Source: MIBOR REALTOR Association #21738166 Report a problem | ||
| 7/22/2013 | Sold | $268,000-4.3%$72/sqft |
Source: MIBOR as distributed by MLS GRID #21221973 Report a problem | ||
| 6/18/2013 | Pending sale | $279,900$75/sqft |
Source: F.C. Tucker Company, Inc. #21221973 Report a problem | ||
| 5/31/2013 | Price change | $279,900-3.4%$75/sqft |
Source: F.C. Tucker Company, Inc. #21221973 Report a problem | ||
| 3/22/2013 | Listed for sale | $289,900+9%$78/sqft |
Source: F.C. Tucker Company, Inc. #21221973 Report a problem | ||
| 8/2/2010 | Sold | $265,900-3.3%$71/sqft |
Source: Public Record Report a problem | ||
| 4/27/2010 | Listing removed | $275,000$74/sqft |
Source: CENTURY 21 Realty Group I #21007399 Report a problem | ||
| 4/5/2010 | Price change | $275,000-2.1%$74/sqft |
Source: CENTURY 21 Realty Group I #21007399 Report a problem | ||
| 2/13/2010 | Price change | $281,000-6.3%$75/sqft |
Source: CENTURY 21 Realty Group I #21007399 Report a problem | ||
| 1/6/2010 | Price change | $300,000-4.8%$81/sqft |
Source: CENTURY 21 Realty Group I #21007399 Report a problem | ||
| 12/11/2009 | Price change | $315,000-6%$85/sqft |
Source: CENTURY 21 Realty Group I #21007399 Report a problem | ||
| 11/25/2009 | Listed for sale | $335,000$90/sqft |
Source: Century 21 Realty Group #2955972 Report a problem | ||
Public tax history
| Year | Property taxes | Tax assessment |
|---|---|---|
| 2025 | $5,561 +33.5% | $513,600 +4.9% |
| 2024 | $4,164 +0% | $489,800 +17.6% |
| 2023 | $4,162 +18.8% | $416,400 +0% |
| 2022 | $3,503 +4.3% | $416,200 +18.8% |
| 2021 | $3,359 -1.4% | $350,300 +4.3% |
| 2020 | $3,407 +10% | $335,900 -1.4% |
| 2019 | $3,097 +1.4% | $340,700 +10% |
| 2018 | $3,054 -4.4% | $309,700 +2.5% |
| 2017 | $3,195 +3.4% | $302,200 -2.2% |
| 2016 | $3,091 +1.4% | $309,100 +1.4% |
| 2014 | $3,049 +0.8% | $304,900 +5.9% |
| 2013 | $3,025 | $288,000 +2.6% |
| 2012 | $3,025 | $280,800 -2.9% |
| 2011 | -- | $289,200 -1.5% |
| 2010 | $3,113 +11% | $293,600 +4.7% |
| 2009 | $2,804 | $280,400 |
| 2007 | -- | $280,400 -0.7% |
| 2006 | -- | $282,500 +16.3% |
| 2005 | -- | $242,900 |
| 2004 | -- | $242,900 |
| 2003 | -- | $242,900 +48.8% |
| 2002 | -- | $163,200 +200% |
| 2001 | -- | $54,400 |
| 2000 | -- | $54,400 |
Find assessor info on the county website
Neighborhood: Eagle Creek
Nearby homes
- $409,6003 bd3 ba2.3k sqft7408 Shadow Wood Dr, Indianapolis, IN 46254Off Market
- $488,9003 bd3 ba2.8k sqft7420 Shadow Wood Dr, Indianapolis, IN 46254Off Market
- $404,9004 bd4 ba2.3k sqft7415 Shadow Wood Dr, Indianapolis, IN 46254Off Market
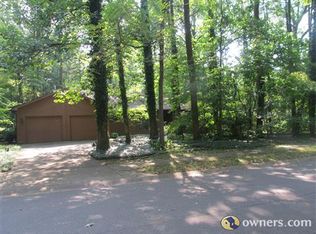
- $377,8003 bd2 ba1.8k sqft5312 Shadow Wood Ct, Indianapolis, IN 46254Off Market
- $505,0003 bd3 ba2.7k sqft7426 Shadow Wood Dr, Indianapolis, IN 46254Sold
- $421,2004 bd3 ba2.4k sqft5304 Shadow Wood Ct, Indianapolis, IN 46254Off Market
- $400,0004 bd3 ba2.4k sqft7407 Shadow Wood Dr, Indianapolis, IN 46254Sold
- $509,2004 bd3 ba3k sqft5364 N Reed Rd, Indianapolis, IN 46254Off Market
Nearby schools
GreatSchools rating
- 5/10Deer Run Elementary SchoolGrades: K-5Distance: 1.2 mi
- 3/10Guion Creek Middle SchoolGrades: 6-8Distance: 2.9 mi
- 4/10Pike High SchoolGrades: 9-12Distance: 2.8 mi
Schools provided by the listing agent
- High: Pike High School
Source: MIBOR as distributed by MLS GRID. This data may not be complete. We recommend contacting the local school district to confirm school assignments for this home.
Get a cash offer in 3 minutes
Find out how much your home could sell for in as little as 3 minutes with a no-obligation cash offer.
Estimated market value
$424,200
Get a cash offer in 3 minutes
Find out how much your home could sell for in as little as 3 minutes with a no-obligation cash offer.
Estimated market value
$424,200
- Indiana
- Marion County
- Indianapolis
- 46254
- Eagle Creek
- 7414 Shadow Wood Dr
Nearby cities
Nearby neighborhoods
Nearby zip codes
Other Indianapolis Topics
