Skip main navigation
Off market
  • Price Unknown

    7414 Westfield Dr, Niagara Falls, ON L2J 3V8

    3beds
    2,071sqft
    SingleFamily
    Built in ----
    -- sqft lot
    $-- Zestimate®
    C$--/sqft
    C$3,167 Estimated rent

    Home value

    Not available

    Estimated sales range

    Not available

    Not available

    Loading
    Loading...

    Owner options

    List your home for rent

    C$3,167/mo

    Rent Zestimate®

    Find your next renter with Zillow Rental Manager. Plus, with online applications, you can quickly screen prospective tenants – for free.

    Learn more

    C$3,167/mo

    Rent Zestimate®

    Refinance and save

    Refinancing to a lower rate could help reduce your monthly payments and save thousands over the life of the loan.

    See today's rates

    Explore your selling options

    Work with a Zillow partner agent

    Leverage their expertise and Zillow's premium Showcase listings to get your home seen by more buyers.

    Get started

    List with your own agent

    Get your home in front of millions of buyers by listing it on Zillow.

    Learn how to do it

    Sell it yourself

    Take full control of how buyers see your home on Zillow by listing For Sale by Owner (FSBO).

    List your home

    What's special

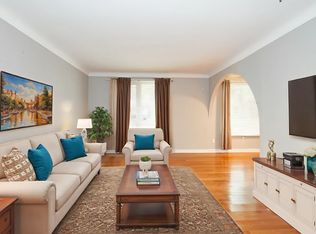
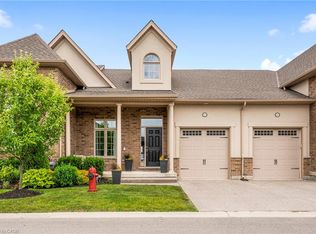
    Welcome to 7414 Westfield Drive located in the highly sought after north end neighbourhood of Niagara Falls. This 3 bed, 2 bath, 4 level backsplit offers over 2000sqf of absolutely beautiful finished living space! A wow factor from the moment you open the front door to the completely open concept kitchen/living and dining area with quartz countertops, stainless appliances and stylish luxury vinyl plank floors. The huge front windows flood this space with natural light. The upper level includes 3 good-sized bedrooms and a stunning 5-piece bathroom as well as an oversized linen closet. The lower level family room is wide open and has a walk up separate entrance, another completely updated modern bathroom and two more of those great sized above grade windows giving this space several options for the next owners. The lowest level in this home is also totally finished. It offers a bright laundry area with plenty of storage and another room to use for anything from an additional bedroom to a workout/gym space. Even the furnace room has been optimized to include a workbench. The distinguished curb appeal, doublewide driveway with carport and spacious backyard are sure to impress. This home really does have too much to list and is a must see without a doubt!

    This property is not currently displayed as for sale or rent on Zillow. This may be different from what's on other websites or public sources.
    Facts & features

    Interior

    Bedrooms & bathrooms
    • Bedrooms: 3
    • Bathrooms: 2
    • Full bathrooms: 2
    Appliances
    • Laundry: In Basement
    Features
    • Other, Workshop
    • Basement: Walk-Up
    Interior area
    • Total interior livable area: 2,071 sqft

    Construction

    Type & style
    • Home type: SingleFamily
    • Architectural style: Backsplit

    Utilities & green energy

    • Sewer: Sewer (Municipal)

    Community & HOA

    Location
    • Region: Niagara Falls

    Price history

    Price history is unavailable.

    Public tax history

    Tax history is unavailable.

    Neighborhood: Olden

    Nearby schools

    GreatSchools rating
    Schools provided by the listing agent
    • Elementary: ORCHARD PK/MARYWARD

    Source: The MLS. This data may not be complete. We recommend contacting the local school district to confirm school assignments for this home.