Located at 7415 Bourbon Briar Drive in Chapel Townes, this Lansing townhome features 3 bedrooms, 2.5 bathrooms, approximately 1,699 square feet, and a 1-car garage. The main level offers an open-concept layout that connects the kitchen, dining area, and family room, creating a comfortable space for both everyday living and entertaining. The kitchen features quartz countertops, shaker-style cabinetry with crown molding, stainless steel appliances, a ceramic tile backsplash, and a spacious island that provides additional seating and workspace. Upstairs, the primary suite includes a walk-in closet, dual vanities, and a walk-in shower. Two additional bedrooms offer flexible space for guests, family members, or a home office, while a centrally located laundry area adds everyday convenience. Located near the community greenway trail, this homesite offers easy access to outdoor space and a connection to the surrounding natural setting. * Photos are not of actual home or interior features and are representative of floor plan only. *
Pending
Price cut: $3.1K (7/9)
$304,415
7415 Bourbon Briar Dr, Raleigh, NC 27604
3beds
1,699sqft
Townhouse
Built in 2026
2,178 Square Feet Lot
$308,800 Zestimate®
$179/sqft
$99/mo HOA
What's special
Walk-in showerCentrally located laundry areaCeramic tile backsplashQuartz countertopsDual vanitiesStainless steel appliances
- 70 days
- 57
- 2
Likely to sell faster than
Zillow last checked:
Listing updated:
Listed by:
Kenneth Ward 919-713-8414,
D.R. Horton, Inc.
Source: Doorify MLS,MLS#: 10179033
Facts & features
Interior
Bedrooms & bathrooms
- Bedrooms: 3
- Bathrooms: 3
- Full bathrooms: 2
- 1/2 bathrooms: 1
Primary bedroom
- Level: Second
Heating
- Heat Pump, Natural Gas
Cooling
- Central Air, Electric
Appliances
- Included: Disposal, Dishwasher, Electric Water Heater, Free-Standing Gas Range, Gas Cooktop, Gas Oven, Gas Range, Microwave, Range, Self Cleaning Oven, Stainless Steel Appliance(s)
- Laundry: Electric Dryer Hookup, Laundry Room, Washer Hookup
Features
- Kitchen Island, Open Floorplan, Pantry, Smart Light(s), Smart Thermostat, Walk-In Closet(s), Walk-In Shower, Quartz Counters
- Flooring: Carpet, Luxury Vinyl
- Doors: Sliding Doors
Interior area
- Total structure area: 1,699
- Total interior livable area: 1,699 sqft
- Finished area above ground: 1,699
- Finished area below ground: 0
Property
Parking
- Total spaces: 2
- Parking features: Attached, Concrete, Driveway, Garage Faces Front, Garage, Garage Door Opener
- Garage spaces: 1
- Uncovered spaces: 1
Features
- Levels: Two
- Stories: 2
- Patio & porch: Patio
- Exterior features: Smart Light(s), Smart Lock(s)
Lot
- Size: 2,178 Square Feet
- Features: Back Yard, Front Yard, Landscaped, Rectangular Lot
Details
- Parcel number: 1746209945
- Special conditions: Standard
Construction
Type & style
- Home type: Townhouse
- Architectural style: Traditional
- Property subtype: Townhouse
Materials
- Stone Veneer, Vinyl Siding
- Foundation: Slab
- Roof: Architectural Shingle
Condition
- New Construction
- New construction: Yes
- Year built: 2026
- Major remodel year: 2026
Details
- Builder model: Lansing
- Builder name: D.R. Horton
Utilities & green energy
- Sewer: Public Sewer
- Water: Public
- Utilities for property: Electricity Connected, Natural Gas Connected, Sewer Connected, Water Connected
Green energy
- Energy efficient items: Lighting, Thermostat
Community & HOA
Community
- Features: Sidewalks
- Security: Smoke Detector(s)
- Subdivision: Chapel Townes
HOA
- Has HOA: Yes
- Amenities included: Maintenance Grounds, Trail(s)
- Services included: Maintenance Grounds
- HOA fee: $99 monthly
- HOA name: Charleston Management
- HOA phone: 919-848-1548
Location
- Region: Raleigh
Financial & listing details
- Price per square foot: $179/sqft
- Date on market: 7/9/2026
- Listing agreement: Exclusive Agency
- Listing terms: Cash,Conventional,FHA,VA Loan
- Ownership type: Townhouse
Estimated market value
$308,800
$293,000 - $324,000
$2,016/mo
Price history
| Date | Event | Price |
|---|---|---|
| 8/20/2026 | Pending sale | $304,415$179/sqft |
Source:  Doorify MLS #10179033 Report a problem Doorify MLS #10179033 Report a problem | ||
| 7/9/2026 | Price change | $304,415-1%$179/sqft |
Source:  DR Horton Report a problem DR Horton Report a problem | ||
| 7/8/2026 | Listed for sale | $307,490$181/sqft |
Source: DR Horton Report a problem | ||
Public tax history
Tax history is unavailable.
Monthly payment
Est. payment
Payment breakdown
Explore the cost of this home by adjusting the details. Changes won't be saved.Climate risks
Neighborhood: 27604
Nearby schools
Schools provided by the listing agent
- Elementary: Wake County Schools
- Middle: Wake County Schools
- High: Wake County Schools
Source: Doorify MLS. This data may not be complete. We recommend contacting the local school district to confirm school assignments for this home.
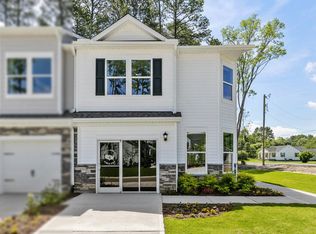
Similar homes
- $299,9903 bd3 ba1.6k sqft7417 Bourbon Briar Dr, Raleigh, NC 27604New Construction
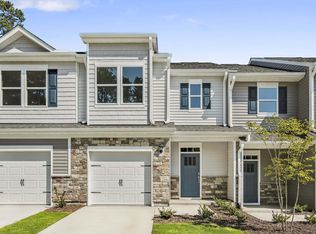
 Doorify MLS
 - $304,9903 bd3 ba1.6k sqft5310 Chapel Townes Way, Raleigh, NC 27604New Construction
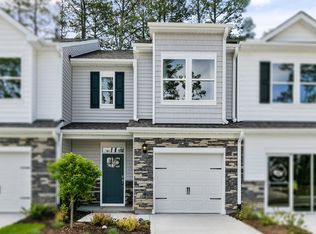 Doorify MLS
 - from $310,9903 bd3 ba1.6k sqftLansing Plan, Chapel Townes, Raleigh, NC 27604New Construction
 DR Horton
 - from $289,9903 bd3 ba1.5k sqftSYDNEY Plan, Thornton Townes, Raleigh, NC 27616New Construction
 DR Horton
 - $304,9903 bd3 ba1.4k sqft4224 Stoneman Aly, Raleigh, NC 27610New ConstructionDoorify MLS
- $304,9903 bd3 ba1.4k sqft7011 Dolmen Dr, Raleigh, NC 27610New ConstructionDoorify MLS
- $304,9903 bd3 ba1.4k sqft7019 Dolmen Dr, Raleigh, NC 27610New ConstructionDoorify MLS
- $305,9903 bd3 ba1.4k sqft4228 Stoneman Aly, Raleigh, NC 27610New ConstructionDoorify MLS
- $296,9903 bd3 ba1.4k sqftCamellia, Rolesville, NC 27571New ConstructionDoorify MLS
- $296,9903 bd3 ba1.4k sqft7015 Dolmen Dr, Raleigh, NC 27610New ConstructionDoorify MLS
- $295,9903 bd3 ba1.4k sqft7017 Dolmen Dr, Raleigh, NC 27610New ConstructionDoorify MLS
- $294,9903 bd3 ba1.4k sqft7013 Dolmen Dr, Raleigh, NC 27610New ConstructionDoorify MLS
- $330,0003 bd3 ba1.7k sqft5014 Kota St, Raleigh, NC 27610For SaleMLS ID #10182328, Ashley Font. Doorify MLS
- $282,4903 bd3 ba1.8k sqft903 Sculptor St, Wendell, NC 27591New ConstructionDoorify MLS
- $282,4903 bd3 ba1.8k sqft902 Sculptor St, Wendell, NC 27591New ConstructionDoorify MLS
