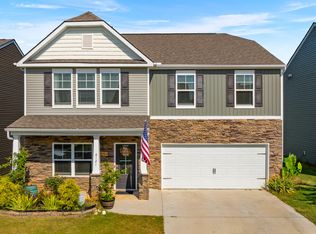
Welcome to 7415 Cottontail Street, where thoughtful upgrades and stylish details make this home truly stand out! The living room features an impressive media wall with an electric fireplace, creating an inviting centerpiece for relaxing or entertaining. Custom paint selections and crown molding above the kitchen cabinets add a polished look throughout. Additional highlights include generously sized closets, smart-home security features with cameras and a customized garage.
Step outside to a fully fenced backyard featuring decorative lighting and a raised garden bed with Eco Treated wood. Are you ready for quiet evenings, weekend gatherings or your next homegrown harvest. Conveniently located in Corryton offering a more peaceful and private setting but close enough to shopping, dining and everyday necessities. Schedule your private showing today!
Buyer/Buyers agent to verify all information provided.
Under contract - showing
Price cut: $5.1K (9/18)
$399,900
7415 Cottontail St, Corryton, TN 37721
4beds
2,804sqft
Single Family Residence, Residential
Built in 2023
6,098 Square Feet Lot
$-- Zestimate®
$143/sqft
$29/mo HOA
What's special
Customized garageFully fenced backyardGenerously sized closetsDecorative lightingCustom paint selections
- 40 days
- 57
- 1
Zillow last checked:
Listing updated:
Listed by:
Jennifer Romines 865-803-7846,
The Carter Group, eXp Realty 865-803-7846,
Rebecca Carter 865-803-7846,
The Carter Group, eXp Realty
Source: RealTracs MLS as distributed by MLS GRID,MLS#: 3597068
Facts & features
Interior
Bedrooms & bathrooms
- Bedrooms: 4
- Bathrooms: 3
- Full bathrooms: 2
- 1/2 bathrooms: 1
Bedroom 1
- Features: Walk-In Closet(s)
- Level: Walk-In Closet(s)
Dining room
- Features: Formal
- Level: Formal
Kitchen
- Features: Pantry
- Level: Pantry
Other
- Features: Utility Room
- Level: Utility Room
Heating
- Central, Electric, Heat Pump
Cooling
- Central Air, Ceiling Fan(s)
Appliances
- Included: Dishwasher, Disposal, Dryer, Microwave, Range, Washer
- Laundry: Washer Hookup, Electric Dryer Hookup
Features
- Walk-In Closet(s), Pantry, Ceiling Fan(s)
- Flooring: Carpet, Laminate
- Number of fireplaces: 1
- Fireplace features: Electric
Interior area
- Total structure area: 2,804
- Total interior livable area: 2,804 sqft
- Finished area above ground: 2,804
Property
Parking
- Total spaces: 2
- Parking features: Attached
- Attached garage spaces: 2
Features
- Levels: Two
- Stories: 2
- Patio & porch: Patio, Porch, Covered
Lot
- Size: 6,098 Square Feet
- Dimensions: 52.00 x 115.00
- Features: Level
- Topography: Level
Details
- Parcel number: 020DC093
- Special conditions: Standard
Construction
Type & style
- Home type: SingleFamily
- Architectural style: Traditional
- Property subtype: Single Family Residence, Residential
Materials
- Frame, Vinyl Siding, Other, Brick
Condition
- New construction: No
- Year built: 2023
Utilities & green energy
- Sewer: Public Sewer
- Water: Public
- Utilities for property: Electricity Available, Water Available
Green energy
- Energy efficient items: Windows
Community & HOA
Community
- Subdivision: Thompson Meadows S/D Phase 1b
HOA
- Has HOA: Yes
- HOA fee: $350 annually
Location
- Region: Corryton
Financial & listing details
- Price per square foot: $143/sqft
- Tax assessed value: $260,800
- Annual tax amount: $1,012
- Date on market: 9/21/2026
- Electric utility on property: Yes
Estimated market value
Not available
Estimated sales range
Not available
Not available
Price history
| Date | Event | Price |
|---|---|---|
| 9/24/2026 | Contingent | $399,900$143/sqft |
Source:  RealTracs MLS as distributed by MLS GRID #3597068 Report a problem | ||
| 9/24/2026 | Pending sale | $399,900$143/sqft |
Source:  East Tennessee Realtors #1354896 Report a problem | ||
| 9/18/2026 | Price change | $399,900-1.3%$143/sqft |
Source: East Tennessee Realtors #1354896 Report a problem | ||
| 9/9/2026 | Listed for sale | $405,000+17.7%$144/sqft |
Source: East Tennessee Realtors #1354896 Report a problem | ||
| 1/24/2024 | Sold | $344,200+0.4%$123/sqft |
Source: East Tennessee Realtors #1235675 Report a problem | ||
| 12/22/2023 | Pending sale | $342,685+0.6%$122/sqft |
Source:  DR Horton Report a problem | ||
| 12/15/2023 | Price change | $340,685-1.8%$121/sqft |
Source: East Tennessee Realtors #1235675 Report a problem | ||
| 12/15/2023 | Price change | $347,000+1.9%$124/sqft |
Source: DR Horton Report a problem | ||
| 8/8/2023 | Pending sale | $340,685$121/sqft |
Source: East Tennessee Realtors #1235675 Report a problem | ||
| 8/6/2023 | Listed for sale | $340,685$121/sqft |
Source: East Tennessee Realtors #1235675 Report a problem | ||
Public tax history
| Year | Property taxes | Tax assessment |
|---|---|---|
| 2025 | $1,013 | $65,200 |
| 2024 | $1,013 | $65,200 |
Find assessor info on the county website
Monthly payment
Est. payment
Payment breakdown
Explore the cost of this home by adjusting the details. Changes won't be saved.Climate risks
Neighborhood: 37721


Similar homes
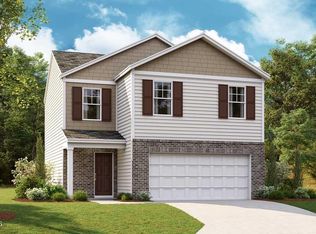
- $345,0004 bd3 ba2.2k sqft7146 Forest Willow Ln, Corryton, TN 37721Active
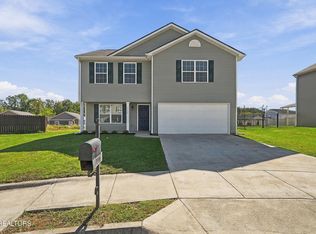
 MLS ID #1357341, Michael E Bilicki, Michael Bilicki Real Estate. East Tennessee Realtors
- $363,9004 bd3 ba2k sqft7128 Lawgiver Cir, Corryton, TN 37721Active
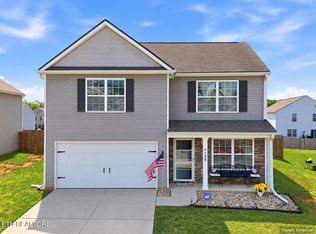 MLS ID #1340765, Michelle Hensley, Keller Williams Realty. East Tennessee Realtors
- $400,0004 bd3 ba2.6k sqft2604 Honey Hill Rd, Knoxville, TN 37924Active
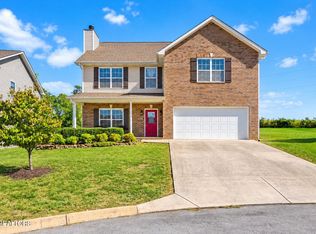 MLS ID #1357246, Anita Matijcio, Wallace. East Tennessee Realtors
- $439,9004 bd3 ba2.6k sqft8121 Dennis Fox Ln, Knoxville, TN 37938Active
 MLS ID #1354914, Braden Ross, Southland Realtors, Inc. East Tennessee Realtors
- $455,0004 bd3 ba1.9k sqft6719 Tazewell Pike, Knoxville, TN 37918ActiveMLS ID #1346636, Wendi Brown, Crye-Leike Realtors South, Inc. East Tennessee Realtors
- $409,9004 bd3 ba2.2k sqft6901 Holliday Park Ln, Knoxville, TN 37918ActiveMLS ID #1349561, Michael Boyle, Realty Executives Associates. East Tennessee Realtors
- $549,9004 bd3 ba2.7k sqft6872 Beeler Rd, Knoxville, TN 37918ActiveMLS ID #1353970, Andy Mason, Elite Realty. East Tennessee Realtors
- $409,5004 bd3 ba2.9k sqft2833 Ithaca Dr, Knoxville, TN 37918ActiveMLS ID #1350279, Kenya Teague, Keller Williams Realty. East Tennessee Realtors
- $450,0003 bd3 ba2.7k sqft7533 Oaken Dr, Knoxville, TN 37938For Sale
 MLS ID #3622381, Jenny Fogarty. RealTracs MLS as distributed by MLS GRID
- $368,5704 bd3 ba2.1k sqft6840 Prospect Hill Ln, Knoxville, TN 37918ActiveEast Tennessee Realtors
- $385,0003 bd3 ba1.7k sqft8420 Grane Lefe St, Knoxville, TN 37938ActiveMLS ID #1355104, Patricia Mesa, Keller Williams West Knoxville. East Tennessee Realtors
- $375,0005 bd3 ba2.4k sqft112 Riley Ct, Maynardville, TN 37807ActiveMLS ID #1360503, Tyler High, Southern Charm Homes. East Tennessee Realtors
- $399,9004 bd3 ba2.5k sqft1302 Irwin Dr, Powell, TN 37849For Sale
 MLS ID #711746, Sarah Richards, Spring Mountain Realty, PLLC. Lakeway Area AOR
- $450,0003 bd3 ba2k sqft4931 Shannon Run Dr, Knoxville, TN 37918ActiveMLS ID #1359310, Dustin Fisher, Realty Executives Associates. East Tennessee Realtors
- $429,9004 bd2 ba2.9k sqft4216 Foley Dr, Knoxville, TN 37918ActiveMLS ID #1324337, Holly Pruitt, Realty One Group Anthem. East Tennessee Realtors
- $430,0005 bd4 ba2.6k sqft537 Robotic Ln, Knoxville, TN 37920ActiveMLS ID #1360524, LeeAnne Johnson, United Real Estate Solutions. East Tennessee Realtors
- $379,9004 bd3 ba2.3k sqft6211 Aldingham St, Knoxville, TN 37912For SaleMLS ID #3309314, Nathan Mitchell. RealTracs MLS as distributed by MLS GRID
- $469,9003 bd2 ba2.3k sqft4354 Wallerton Ct, Knoxville, TN 37938ActiveMLS ID #1359363, Andy Mason, Elite Realty. East Tennessee Realtors
- $419,9994 bd3 ba2k sqft4713 Creekrock Ln, Knoxville, TN 37918ActiveMLS ID #1346215, Monica Stevens, Wallace. East Tennessee Realtors
- $450,0005 bd4 ba2.6k sqft7949 Dennis Fox Ln, Knoxville, TN 37938ActiveMLS ID #1340340, Patrick Goswitz, EXP Realty, LLC. East Tennessee Realtors
