Skip main navigation
Closed
  • $1,610,000

    7415 Laurel Oak Dr, Suwanee, GA 30024

    6beds
    6,154sqft
    Single Family Residence, Residential
    Built in 2000
    0.42 Acres Lot
    $1,608,200 Zestimate®
    $262/sqft
    $6,241 Estimated rent

    Home value

    $1,608,200

    $1.51M - $1.70M

    $6,241/mo

    Zestimate® history
    Loading
    Loading...

    Owner options

    List your home for rent

    $6,241/mo

    Rent Zestimate®

    Find your next renter with Zillow Rental Manager. Plus, with online applications, you can quickly screen prospective tenants – for free.

    Learn more

    $6,241/mo

    Rent Zestimate®

    Refinance and save

    $13,054/mo

    Est. payment

    Refinancing to a lower rate could help reduce your monthly payments and save thousands over the life of the loan.

    See today's rates

    $13,054/mo

    Est. payment

    Explore your selling options

    Work with a Zillow partner agent

    Leverage their expertise and Zillow's premium Showcase listings to get your home seen by more buyers.

    Get started

    List with your own agent

    Get your home in front of millions of buyers by listing it on Zillow.

    Learn how to do it

    Sell it yourself

    Take full control of how buyers see your home on Zillow by listing For Sale by Owner (FSBO).

    List your home

    What's special

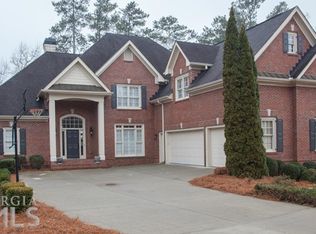
    Welcome to this beautifully updated 6-bedroom, 4.5-bath home in the highly sought-after Laurel Springs community, perfectly positioned on the 3rd hole of a Jack Nicklaus-designed golf course. This recently remodeled residence blends timeless elegance with modern upgrades, offering exceptional indoor and outdoor living. The MAIN LEVEL features a luxurious PRIMARY SUITE with a fully renovated bathroom showcasing a stunning white marble shower and custom-built closet systems. The heart of the home is the chef’s kitchen, recently renovated, complete with a Thermador stainless steel range, built-in cabinet-front Thermador refrigerator, and sleek white quartz countertops. Designed for entertaining, the home boasts a fully finished basement with new flooring and paint, along with a custom bar equipped with a two-tap kegerator and icemaker. Basement includes a billiards room, movie room, full bedroom, workout room, and remodeled bath with a steam shower. On the main level, refinished and restained hardwood floors, updated lighting, and fresh paint enhance the home’s bright and inviting feel. Built-in bookshelves frame two fireplaces, adding warmth and character. Step outside to your private backyard oasis featuring a custom PebbleTec pool with a tanning shelf, added in July 2021, along with an extended covered patio with travertine floors offering ample space for gatherings. An outdoor covered porch with a stacked stone fireplace and additional dining area seamlessly connects to an extended deck, creating the perfect flow between indoor and outdoor living spaces. Additional updates include a new roof (2022) and extensive cosmetic upgrades throughout. This exceptional property offers luxury, comfort, and resort-style living in one of the area’s premier golf communities. Private gated neighborhood amenities include: 24 hour security, clubhouse with fitness center, 2 swimming pools with a waterslide, tennis courts, tennis pavilion, playground area, basketball courts, dog park and new pickle ball courts. Award winning public schools! Top ranked Lambert High School, South Forsyth Middle School and Sharon Elementary School are all conveniently located just outside of the neighborhood gates.

    Zillow last checked:

    Listing updated:

    Listed by:

    AMY AGEE,

    Century 21 Results 770-889-6090

    Bought with:

    MARY BETH COOK, 260383

    Keller Williams Realty Atlanta Partners

    Source: FMLS GA,MLS#: 7765741MLS Logo

    Facts & features

    Interior

    Bedrooms & bathrooms
    • Bedrooms: 6
    • Bathrooms: 5
    • Full bathrooms: 4
    • 1/2 bathrooms: 1
    • Main level bathrooms: 1
    • Main level bedrooms: 1
    Rooms
    • Room types: Bonus Room, Den, Exercise Room, Family Room, Great Room, Loft, Media Room, Office
    Primary bedroom
    • Features: Master on Main
    • Level: Master on Main
    Bedroom
    • Features: Master on Main
    Primary bathroom
    • Features: Double Vanity, Separate Tub/Shower, Soaking Tub
    Dining room
    • Features: Dining L, Separate Dining Room
    Kitchen
    • Features: Breakfast Bar, Breakfast Room, Cabinets White, Eat-in Kitchen, Keeping Room, Kitchen Island, Pantry Walk-In, Stone Counters, View to Family Room
    Heating
    • Central, Forced Air, Zoned
    Cooling
    • Ceiling Fan(s), Central Air, Electric, Zoned
    Appliances
    • Included: Dishwasher, Disposal, Double Oven, Gas Oven, Gas Range, Gas Water Heater, Microwave, Range Hood, Refrigerator
    • Laundry: Laundry Room, Main Level
    Features
    • Beamed Ceilings, Bookcases, Cathedral Ceiling(s), Coffered Ceiling(s), Entrance Foyer, High Ceilings, High Speed Internet, Tray Ceiling(s), Walk-In Closet(s), Wet Bar
    • Flooring: Carpet, Ceramic Tile, Hardwood, Laminate
    • Windows: Double Pane Windows
    • Basement: Daylight,Exterior Entry,Finished,Finished Bath,Full,Interior Entry
    • Number of fireplaces: 3
    • Fireplace features: Family Room, Gas Log, Gas Starter, Keeping Room, Outside
    • Common walls with other units/homes: No Common Walls
    Interior area
    • Total structure area: 6,154
    • Total interior livable area: 6,154 sqft
    • Finished area above ground: 3,736
    • Finished area below ground: 2,000

    Property

    Parking
    • Total spaces: 3
    • Parking features: Driveway, Garage, Garage Faces Side, Kitchen Level, Level Driveway
    • Garage spaces: 3
    • Has uncovered spaces: Yes
    Accessibility
    • Accessibility features: None
    Features
    • Levels: Three Or More
    • Patio & porch: Covered, Deck, Enclosed, Front Porch, Patio, Rear Porch, Screened
    • Exterior features: Private Yard, Rear Stairs
    • Has private pool: Yes
    • Pool features: Gunite, Heated, In Ground, Private
    • Has spa: Yes
    • Spa features: Private
    • Fencing: Back Yard,Wrought Iron
    • Has view: Yes
    • View description: Golf Course
    • Waterfront features: None
    • Body of water: None
    Lot
    • Size: 0.42 Acres
    • Features: Back Yard, Front Yard, Landscaped, Level, Private
    Details
    • Additional structures: None
    • Parcel number: 159 268
    • Other equipment: Irrigation Equipment
    • Horse amenities: None

    Construction

    Type & style
    • Home type: SingleFamily
    • Architectural style: Craftsman,Traditional
    • Property subtype: Single Family Residence, Residential
    Materials
    • Brick 4 Sides
    • Foundation: Concrete Perimeter
    • Roof: Composition,Shingle
    Condition
    • Updated/Remodeled
    • New construction: No
    • Year built: 2000

    Utilities & green energy

    • Electric: 110 Volts, 220 Volts in Laundry
    • Sewer: Public Sewer
    • Water: Public
    • Utilities for property: Cable Available, Electricity Available, Natural Gas Available, Phone Available, Sewer Available, Underground Utilities, Water Available
    Green energy
    • Energy efficient items: None
    • Energy generation: None

    Community & HOA

    Community
    • Features: Clubhouse, Country Club, Dog Park, Fitness Center, Gated, Homeowners Assoc, Near Schools, Pickleball, Playground, Pool, Sidewalks, Street Lights
    • Security: None
    • Subdivision: Laurel Springs
    HOA
    • Has HOA: No
    • Services included: Reserve Fund, Security, Sewer, Swim, Tennis, Trash
    • HOA fee: $3,392 annually
    Location
    • Region: Suwanee

    Financial & listing details

    • Price per square foot: $262/sqft
    • Tax assessed value: $1,474,370
    • Annual tax amount: $12,356
    • Date on market: 5/15/2026
    • Cumulative days on market: 1 day
    • Electric utility on property: Yes
    • Road surface type: Asphalt, Paved

    Price history

    DateEventPrice
    5/29/2026Sold$1,610,000+0.6%$262/sqft
    Source: FMLS GA #7765741 Report a problem
    5/19/2026Pending sale$1,600,000$260/sqft
    Source: GAMLS #10758857 Report a problem
    5/15/2026Listed for sale$1,600,000+119.2%$260/sqft
    Source: GAMLS #10758857 Report a problem
    12/20/2018Sold$730,000-8.7%$119/sqft
    Source: FMLS GA #6034098 Report a problem
    11/8/2018Pending sale$799,990$130/sqft
    Source: Solid Source Realty Inc. #8408274 Report a problem
    9/2/2018Price change$799,990-3%$130/sqft
    Source: Solid Source Realty Inc. #8408274 Report a problem
    6/29/2018Listed for sale$825,000+26.9%$134/sqft
    Source: Solid Source Realty Inc. #6034098 Report a problem
    7/14/2009Sold$650,000+32.8%$106/sqft
    Source: Public Record Report a problem
    4/20/2000Sold$489,500$80/sqft
    Source: Public Record Report a problem

    Public tax history

    YearProperty taxesTax assessment
    2025$12,356 +9.2%$589,748 +11.4%
    2024$11,319 +9.8%$529,260 +8.5%
    2023$10,310 +3.8%$487,872 +22.3%
    2022$9,932 +12%$398,764 +21.6%
    2021$8,866 +3.2%$327,828 +4.3%
    2020$8,587 +0.5%$314,320 +0.6%
    2019$8,546 +6.2%$312,292 +3.7%
    2017$8,047 +0%$301,184
    2016$8,047 $301,184 +3%
    2015$8,047 +21%$292,344 +14.9%
    2014$6,651 -0.2%$254,516
    2013$6,664 -0.9%$254,516 -0.7%
    2012$6,724 -0.9%$256,328 -0.7%
    2011$6,785 $258,140 -3.4%
    2010-- $267,204 +7.9%
    2009-- $247,724
    2008-- $247,724 -1.3%
    2007-- $251,040
    2006$5,183 +2.8%$251,040 +3.3%
    2005$5,041 $243,040
    2004$5,041 -5.7%$243,040
    2003$5,344 +7.2%--
    2002$4,988 +22.3%--
    2001$4,077 +291.6%--
    2000$1,041 --
    Find assessor info on the county website

    Neighborhood: 30024

    Nearby schools

    GreatSchools rating
    Schools provided by the listing agent
    • Elementary: Sharon - Forsyth
    • Middle: South Forsyth
    • High: Lambert

    Source: FMLS GA. This data may not be complete. We recommend contacting the local school district to confirm school assignments for this home.

    Get a cash offer in 3 minutes
    Find out how much your home could sell for in as little as 3 minutes with a no-obligation cash offer.
    Estimated market value
    $1,608,200
    Get a cash offer in 3 minutes
    Find out how much your home could sell for in as little as 3 minutes with a no-obligation cash offer.
    Estimated market value
    $1,608,200