Ideally positioned with sweeping fairway views along the Jack Nicklaus-designed golf course, this exceptional four-sided brick residence in prestigious Laurel Springs offers a rare blend of privacy, elegance, and resort-style living. From the moment you enter, a dramatic two-story foyer and soaring ceilings set the tone, complemented by rich architectural detailing, hardwood floors, and multiple fireplaces that create warmth and sophistication throughout. Walls of windows frame breathtaking views, seamlessly bringing the outdoors into nearly every main living space. The kitchen is both functional and beautifully appointed, featuring a spacious island with cooktop, custom maple cabinetry, and a generous walk-in pantry. It opens effortlessly to a vaulted keeping room anchored by a stacked stone fireplace, where natural light pours in and serene backyard and golf course views create an inviting backdrop for both everyday living and entertaining. The adjoining formal living area features a gas log fireplace with marble surround and built-ins, with French doors opening to a stunning screened patio overlooking the private backyard. This is where you will enjoy that morning cup of coffee or entertaining friends on a comfortable summer evening. The primary suite on the main level is a true retreat, thoughtfully designed with abundant natural light and a sense of quiet luxury. The spa-inspired bath features a soaking tub, walk-in shower, and double vanities, while a custom walk-in closet offers exceptional storage and organization. Upstairs, three spacious bedrooms-one with a private en suite bath and two connected by a shared bath-provide ideal separation for family and guests. The terrace level is equally impressive, offering a third fireplace, an additional bedroom and full bath, and ample storage, creating flexible space for recreation, relaxation, or extended stays. Outdoor living is just as compelling, with a screened porch, expansive deck, and walk-out patio overlooking the private backyard and golf course beyond-perfect for quiet mornings or hosting unforgettable gatherings. Located in Laurel Springs, one of North Atlanta's most sought-after gated communities, residents enjoy 24/7 security and world-class amenities including championship golf, tennis and pickleball, swimming pools, fitness center, clubhouse dining, and an active social lifestyle-all within the award-winning Lambert High School district and just minutes from dining, shopping, and the upcoming Medley development.
Closed
$1,100,000
7445 Laurel Oak Dr, Suwanee, GA 30024
5beds
5,105sqft
Single Family Residence
Built in 1999
0.42 Acres Lot
$1,101,500 Zestimate®
$215/sqft
$4,488 Estimated rent
Home value
$1,101,500
$1.02M - $1.18M
$4,488/mo
Zestimate® history
Owner options
List your home for rent
$4,488/mo
Rent Zestimate®
Find your next renter with Zillow Rental Manager. Plus, with online applications, you can quickly screen prospective tenants – for free.
$4,488/mo
Rent Zestimate®
Refinance and save
$11,091/mo
Est. payment
Refinancing to a lower rate could help reduce your monthly payments and save thousands over the life of the loan.
$11,091/mo
Est. payment
Explore your selling options
Work with a Zillow partner agent
Leverage their expertise and Zillow's premium Showcase listings to get your home seen by more buyers.
Get startedList with your own agent
Get your home in front of millions of buyers by listing it on Zillow.
Learn how to do itSell it yourself
Take full control of how buyers see your home on Zillow by listing For Sale by Owner (FSBO).
List your homeWhat's special
Soaring ceilingsHardwood floorsExpansive deckPrivate backyardAbundant natural lightNatural light pours inSpacious island with cooktop
Zillow last checked:
Listing updated:
Listed by:
Bob Freeman (770) 366-3406,
Harry Norman Realtors
Bought with:
Sauragh Aggarwal, 445073
Virtual Properties Realty.com
Source: GAMLS,MLS#: 10728246
Facts & features
Interior
Bedrooms & bathrooms
- Bedrooms: 5
- Bathrooms: 5
- Full bathrooms: 4
- 1/2 bathrooms: 1
- Main level bathrooms: 1
- Main level bedrooms: 1
Rooms
- Room types: Exercise Room, Family Room, Keeping Room, Laundry, Great Room
Kitchen
- Features: Kitchen Island, Pantry, Solid Surface Counters
Heating
- Central, Forced Air, Natural Gas, Zoned
Cooling
- Central Air, Electric, Ceiling Fan(s), Zoned
Appliances
- Included: Dishwasher, Disposal, Double Oven, Microwave, Refrigerator, Oven, Stainless Steel Appliance(s)
- Laundry: Laundry Closet
Features
- Bookcases, Double Vanity, Tray Ceiling(s), Walk-In Closet(s)
- Flooring: Carpet, Hardwood, Tile
- Windows: Double Pane Windows
- Basement: Exterior Entry
- Number of fireplaces: 2
- Fireplace features: Family Room, Living Room
- Common walls with other units/homes: No Common Walls
Interior area
- Total structure area: 5,105
- Total interior livable area: 5,105 sqft
- Finished area above ground: 3,808
- Finished area below ground: 1,297
Property
Parking
- Total spaces: 3
- Parking features: Garage, Garage Door Opener, Kitchen Level, Side/Rear Entrance
- Has garage: Yes
Accessibility
- Accessibility features: Other
Features
- Levels: Three Or More
- Stories: 3
- Patio & porch: Deck, Screened, Patio
- Exterior features: Other, Sprinkler System
- Frontage type: Golf Course
Lot
- Size: 0.42 Acres
- Features: Level
Details
- Parcel number: 159 271
- Special conditions: As Is
Construction
Type & style
- Home type: SingleFamily
- Architectural style: Traditional
- Property subtype: Single Family Residence
Materials
- Other, Brick
- Foundation: Slab
- Roof: Composition
Condition
- Resale
- New construction: No
- Year built: 1999
Utilities & green energy
- Sewer: Public Sewer
- Water: Public
- Utilities for property: Cable Available, Electricity Available, Natural Gas Available, Phone Available, Sewer Available, Underground Utilities, Water Available
Community & HOA
Community
- Features: Clubhouse, Gated, Golf, Tennis Court(s), Pool, Playground, Fitness Center, Park, Sidewalks, Swim Team, Street Lights
- Security: Carbon Monoxide Detector(s), Smoke Detector(s), Gated Community
- Subdivision: Laurel Springs
HOA
- Has HOA: Yes
- Services included: Maintenance Grounds, Reserve Fund, Security, Tennis, Trash, Management Fee, Private Roads, Swimming
- HOA fee: $3,962 annually
Location
- Region: Suwanee
Financial & listing details
- Price per square foot: $215/sqft
- Tax assessed value: $1,179,730
- Annual tax amount: $1,501
- Date on market: 4/9/2026
- Cumulative days on market: 5 days
- Listing agreement: Exclusive Right To Sell
- Listing terms: Cash,Conventional
- Electric utility on property: Yes
Price history
| Date | Event | Price |
|---|---|---|
| 5/11/2026 | Sold | $1,100,000-6.4%$215/sqft |
Source:  GAMLS #10728246 Report a problem GAMLS #10728246 Report a problem | ||
| 4/14/2026 | Pending sale | $1,175,000$230/sqft |
Source: GAMLS #10728246 Report a problem | ||
| 4/9/2026 | Listed for sale | $1,175,000+137.7%$230/sqft |
Source: GAMLS #10728246 Report a problem | ||
| 6/7/2000 | Sold | $494,400$97/sqft |
Source: Public Record Report a problem | ||
Public tax history
| Year | Property taxes | Tax assessment |
|---|---|---|
| 2025 | $1,501 -3.5% | $471,892 +13.3% |
| 2024 | $1,556 +5.2% | $416,552 +8.4% |
| 2023 | $1,479 -3.9% | $384,360 +22.2% |
| 2022 | $1,539 +2.2% | $314,452 +12.5% |
| 2021 | $1,507 +0.6% | $279,464 +3.4% |
| 2020 | $1,498 -0.5% | $270,252 +1.5% |
| 2019 | $1,505 -1.9% | $266,360 +8.2% |
| 2017 | $1,533 | $246,148 |
| 2016 | $1,533 | $246,148 +2.9% |
| 2015 | $1,533 +8.8% | $239,188 +6.7% |
| 2014 | $1,409 +0% | $224,180 |
| 2013 | $1,409 -0.1% | $224,180 -0.8% |
| 2012 | $1,411 -0.1% | $225,956 -0.8% |
| 2011 | $1,413 | $227,772 -3.8% |
| 2010 | -- | $236,768 |
| 2009 | -- | $236,768 |
| 2008 | -- | $236,768 -0.8% |
| 2007 | -- | $238,760 |
| 2006 | $891 +0.7% | $238,760 +3.5% |
| 2005 | $885 | $230,760 |
| 2004 | $885 -26% | $230,760 |
| 2003 | $1,196 | -- |
| 2002 | -- | -- |
| 2001 | $841 -78.4% | -- |
| 2000 | $3,893 | -- |
Find assessor info on the county website
Neighborhood: 30024
Nearby homes
- $1,060,8004 bd4 ba3.3k sqft7515 Laurel Oak Dr, Suwanee, GA 30024Off Market
- $1,326,6005 bd5 ba4.1k sqft7435 Laurel Oak Dr, Suwanee, GA 30024Off Market
- $1,297,3005 bd5 ba6.7k sqft7535 Laurel Oak Dr, Suwanee, GA 30024Off Market
- $1,248,5005 bd4 ba4.8k sqft7425 Laurel Oak Dr, Suwanee, GA 30024Off Market
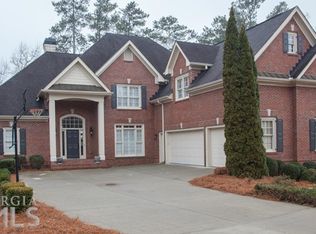
- $1,097,8005 bd5 ba3.9k sqft7510 Kenbrook Pl, Suwanee, GA 30024Off Market
- $1,181,7005 bd5 ba3.8k sqft7505 Kenbrook Pl, Suwanee, GA 30024Off Market
- $1,610,0006 bd5 ba5.7k sqft7415 Laurel Oak Dr, Suwanee, GA 30024Sold
- $1,091,5005 bd4 ba3.4k sqft7545 Laurel Oak Dr, Suwanee, GA 30024Off Market
Nearby schools
GreatSchools rating
- 9/10Sharon Elementary SchoolGrades: PK-5Distance: 0.9 mi
- 9/10South Forsyth Middle SchoolGrades: 6-8Distance: 1 mi
- 10/10Lambert High SchoolGrades: 9-12Distance: 0.8 mi
Schools provided by the listing agent
- Elementary: Sharon
- Middle: South Forsyth
- High: Lambert
Source: GAMLS. This data may not be complete. We recommend contacting the local school district to confirm school assignments for this home.
Get a cash offer in 3 minutes
Find out how much your home could sell for in as little as 3 minutes with a no-obligation cash offer.
Estimated market value
$1,101,500
Get a cash offer in 3 minutes
Find out how much your home could sell for in as little as 3 minutes with a no-obligation cash offer.
Estimated market value
$1,101,500
- Georgia
- Forsyth County
- Suwanee
- 30024
- 7445 Laurel Oak Dr
