Key things to know.
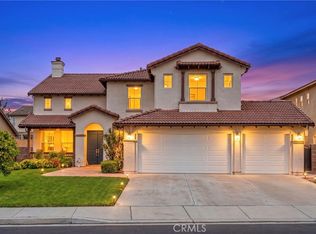
- End of cul-de-sac Eastvale home with 3600+ sq ft. 5 bedrooms and 4.5 bathrooms.
- Grand double-door entry, soaring ceilings, abundant natural light, open concept design
- Main floor large bedroom suite and flexible space for grandparents, home office, or guests.
- Upgraded kitchen with quartz countertops, center island, and seamless flow.
- Primary suite features dual vanities, soaking tub, separate shower, large walk-in closet.
- Walking distance to top rated schools and park.
- Minutes to shopping dining, and major commuter access.
Nestled at the end of a quiet cul-de-sac in the highly sought-after community of Eastvale, this home offers the perfect blend of space, comfort, and resort-style living. Featuring 3,600+ square feet of living space with 5 spacious bedrooms and 4.5 bathrooms, this beautifully designed home has grand double-door entry into soaring ceilings, abundant natural light, and an open-concept floorplan designed for both everyday living and entertaining. The kitchen showcases upgraded quartz countertops, a center island with bar seating, ample cabinetry, and a seamless flow into the family room with cozy fireplace. A desirable main-floor bedroom suite offers flexibility for guests, multigenerational living, or a private home office.
Upstairs, the expansive primary suite has dual vanities, privacy toilet, a soaking tub, separate shower, and large walk-in closet. A bonus room, two bedrooms with a shared with Jack-and-Jill bath, and additional bedroom and bathroom provide room for everyone to spread out comfortably. The backyard has mature landscaping with fruit trees, and plenty of room for gatherings, summer BBQs, and relaxing evenings under the stars. Conveniently located within walking distance to top-rated schools, parks, and minutes to shopping, dining, and major commuter access, this exceptional Eastvale home delivers the lifestyle today’s buyers are searching for.
Sold for $1,061,000
Listed by: EXP REALTY OF CALIFORNIA INC • BRENNAN DOHERTY • Contact: 888-584-9427
Bought with: Pinnacle Real Estate Group
Zestimate®
$1,061,000
7415 Rock Creek Ct, Corona, CA 92880
5beds
3,640sqft
Single Family Residence
Built in 2004
6,970 Square Feet Lot
$1,061,000 Zestimate®
$291/sqft
$4,818 Estimated rent
Home value
$1,061,000
$976,000 - $1.16M
$4,818/mo
Zestimate® history
Owner options
List your home for rent
$4,818/mo
Rent Zestimate®
Find your next renter with Zillow Rental Manager. Plus, with online applications, you can quickly screen prospective tenants – for free.
$4,818/mo
Rent Zestimate®
Refinance and save
$6,805/mo
Est. payment
Refinancing to a lower rate could help reduce your monthly payments and save thousands over the life of the loan.
$6,805/mo
Est. payment
Explore your selling options
Work with a Zillow partner agent
Leverage their expertise and Zillow's premium Showcase listings to get your home seen by more buyers.
Get startedList with your own agent
Get your home in front of millions of buyers by listing it on Zillow.
Learn how to do itSell it yourself
Take full control of how buyers see your home on Zillow by listing For Sale by Owner (FSBO).
List your homeWhat's special
Zillow last checked:
Listing updated:
Listed by:
BRENNAN DOHERTY DRE #01951787 951-256-6613,
EXP REALTY OF CALIFORNIA INC,
DOUGLAS BARKER DRE #02242486 909-419-4376,
EXP REALTY OF CALIFORNIA INC
Bought with:
JOHNNY TSENG, DRE #01852242
Pinnacle Real Estate Group
MAY TSENG, DRE #01860940
Pinnacle Real Estate Group
Source: CRMLS,MLS#: IV26114006 Originating MLS: California Regional MLS
Originating MLS: California Regional MLSFacts & features
Interior
Bedrooms & bathrooms
- Bedrooms: 5
- Bathrooms: 5
- Full bathrooms: 4
- 1/2 bathrooms: 1
- Main level bathrooms: 2
- Main level bedrooms: 1
Rooms
- Room types: Bathroom, Bonus Room, Bedroom, Entry/Foyer, Family Room, Game Room, Kitchen, Laundry, Loft, Living Room, Primary Bathroom, Primary Bedroom, Other
Primary bedroom
- Features: Primary Suite
Primary bedroom
- Features: Main Level Primary
Primary bedroom
- Features: Multiple Primary Suites
Bedroom
- Features: Bedroom on Main Level
Bathroom
- Features: Bathroom Exhaust Fan, Bathtub, Closet, Dual Sinks, Enclosed Toilet, Full Bath on Main Level, Hollywood Bath, Low Flow Plumbing Fixtures, Linen Closet, Quartz Counters
Heating
- Central
Cooling
- Central Air
Appliances
- Laundry: Electric Dryer Hookup, Gas Dryer Hookup, Laundry Room
Features
- Breakfast Bar, Eat-in Kitchen, High Ceilings, In-Law Floorplan, Partially Furnished, Quartz Counters, Recessed Lighting, Storage, Two Story Ceilings, Bedroom on Main Level, Jack and Jill Bath, Loft, Main Level Primary, Multiple Primary Suites, Primary Suite, Walk-In Closet(s)
- Flooring: Tile
- Doors: Double Door Entry
- Windows: Double Pane Windows, Shutters
- Has fireplace: Yes
- Fireplace features: Family Room, Living Room, Multi-Sided, See Through
- Common walls with other units/homes: No Common Walls
Interior area
- Total interior livable area: 3,640 sqft
Property
Parking
- Total spaces: 3
- Parking features: Concrete, Door-Multi, Direct Access, Door-Single, Driveway, Garage Faces Front, Garage, Garage Door Opener, Garage Faces Side
- Attached garage spaces: 3
Features
- Levels: Two
- Stories: 2
- Entry location: 1st floor
- Patio & porch: Concrete, Front Porch
- Pool features: None
- Spa features: None
- Fencing: Wood
- Has view: Yes
- View description: Neighborhood
Lot
- Size: 6,970 Square Feet
- Features: 0-1 Unit/Acre, Lawn, Landscaped, Level, Rectangular Lot, Street Level
Details
- Additional structures: Second Garage
- Parcel number: 152250018
- Special conditions: Standard
Construction
Type & style
- Home type: SingleFamily
- Property subtype: Single Family Residence
Materials
- Drywall, Stucco
- Foundation: Slab
- Roof: Tile
Condition
- Turnkey
- New construction: No
- Year built: 2004
Utilities & green energy
- Sewer: Public Sewer
- Water: Public
- Utilities for property: Cable Available, Electricity Connected, Natural Gas Connected, Phone Available, Sewer Connected, Water Connected
Community & HOA
Community
- Features: Biking, Curbs, Gutter(s), Park, Storm Drain(s), Street Lights, Suburban, Sidewalks
- Security: Security System, Smoke Detector(s)
Location
- Region: Corona
Financial & listing details
- Price per square foot: $291/sqft
- Tax assessed value: $522,811
- Annual tax amount: $8,047
- Date on market: 5/26/2026
- Cumulative days on market: 9 days
- Listing terms: Cash,Cash to New Loan,Conventional,Cal Vet Loan,1031 Exchange,Fannie Mae,Freddie Mac,Submit,VA Loan
- Road surface type: Paved
Price history
| Date | Event | Price |
|---|---|---|
| 7/6/2026 | Sold | $1,061,000-0.7%$291/sqft |
Source:  CRMLS #IV26114006 Report a problem CRMLS #IV26114006 Report a problem | ||
| 6/5/2026 | Pending sale | $1,069,000$294/sqft |
Source: CRMLS #IV26114006 Report a problem | ||
| 5/27/2026 | Listed for sale | $1,069,000+163.3%$294/sqft |
Source: eXp Realty #IV26114006 Report a problem | ||
| 2/27/2009 | Sold | $406,000+1.5%$112/sqft |
Source: Public Record Report a problem | ||
| 12/29/2008 | Price change | $399,900-4.8%$110/sqft |
Source: foreclosure.com Report a problem | ||
| 12/17/2008 | Listed for sale | -- |
Source: foreclosure.com Report a problem | ||
| 12/12/2008 | Sold | $420,000-17.7%$115/sqft |
Source: Public Record Report a problem | ||
| 8/27/2004 | Sold | $510,500$140/sqft |
Source: Public Record Report a problem | ||
Public tax history
| Year | Property taxes | Tax assessment |
|---|---|---|
| 2025 | $8,047 +2.4% | $522,811 +2% |
| 2024 | $7,855 +1.1% | $512,560 +2% |
| 2023 | $7,767 +1% | $502,510 +2% |
| 2022 | $7,687 +1.4% | $492,658 +2% |
| 2021 | $7,580 -7.6% | $482,999 -10.8% |
| 2020 | $8,204 +7.3% | $541,523 +15.5% |
| 2019 | $7,644 +3.1% | $468,676 +2% |
| 2018 | $7,412 +0.3% | $459,487 +2% |
| 2017 | $7,393 | $450,479 +2% |
| 2016 | $7,393 +2.5% | $441,647 +1.5% |
| 2015 | $7,212 +2.1% | $435,016 +2% |
| 2014 | $7,065 | $426,496 +6.4% |
| 2013 | -- | $401,000 +2% |
| 2012 | -- | $393,000 -2% |
| 2011 | -- | $401,000 -1% |
| 2010 | -- | $405,037 -1.2% |
| 2009 | -- | $410,000 -14% |
| 2008 | -- | $477,000 -10.2% |
| 2007 | -- | $531,124 +2% |
| 2006 | -- | $520,710 +2% |
| 2005 | -- | $510,500 |
Find assessor info on the county website
Neighborhood: Corona Valley
Nearby homes
- $925,4004 bd3 ba2.7k sqft7405 Rock Creek Ct, Corona, CA 92880Off Market
- $962,3005 bd3 ba3.1k sqft7425 Rock Creek Ct, Corona, CA 92880Off Market
- $1,065,0005 bd4 ba3.1k sqft7416 Four Winds Ct, Corona, CA 92880Sold
- $858,5003 bd2 ba2.1k sqft7406 Four Winds Ct, Corona, CA 92880Off Market
- $1,000,8005 bd5 ba3.6k sqft7426 Four Winds Ct, Corona, CA 92880Off Market
- $972,1005 bd5 ba3.6k sqft7426 Four Winds Ct, Eastvale, CA 92880Off Market
- $903,9004 bd3 ba2.7k sqft7435 Rock Creek Ct, Corona, CA 92880Off Market
- $878,5004 bd3 ba2.7k sqft7435 Rock Creek Ct, Eastvale, CA 92880Off Market
Nearby schools
GreatSchools rating
- 10/10Clara Barton Elementary SchoolGrades: K-6Distance: 0.7 mi
- 7/10River Heights Intermediate SchoolGrades: 7-8Distance: 0.6 mi
- 9/10Eleanor Roosevelt High SchoolGrades: 9-12Distance: 0.5 mi
Schools provided by the listing agent
- Elementary: Clara Barton
- Middle: River Heights
- High: Roosevelt
Source: CRMLS. This data may not be complete. We recommend contacting the local school district to confirm school assignments for this home.
Get a cash offer in 3 minutes
Find out how much your home could sell for in as little as 3 minutes with a no-obligation cash offer.
Estimated market value
$1,061,000
Get a cash offer in 3 minutes
Find out how much your home could sell for in as little as 3 minutes with a no-obligation cash offer.
Estimated market value
$1,061,000
- California
- Riverside County
- Eastvale
- 92880
- Corona Valley
- 7415 Rock Creek Ct
Nearby cities
Nearby neighborhoods
Nearby zip codes
Other Eastvale Topics
