Skip main navigation
Sold for $1,065,000
  • Listed by: Alink Realty Group • Lucy Li • Contact: 949-887-5580
    Bought with: UNIVERSAL ELITE REALTY
    $1,065,000

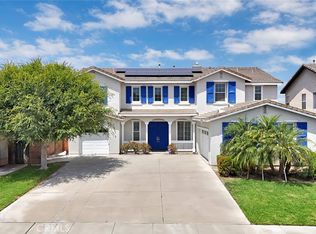
    7416 Four Winds Ct, Corona, CA 92880

    5beds
    3,149sqft
    Single Family Residence
    Built in 2004
    7,405 Square Feet Lot
    $1,065,000 Zestimate®
    $338/sqft
    $4,316 Estimated rent

    Home value

    $1,065,000

    $980,000 - $1.16M

    $4,316/mo

    Zestimate® history
    Loading
    Loading...

    Owner options

    List your home for rent

    $4,316/mo

    Rent Zestimate®

    Find your next renter with Zillow Rental Manager. Plus, with online applications, you can quickly screen prospective tenants – for free.

    Learn more

    $4,316/mo

    Rent Zestimate®

    Refinance and save

    $6,754/mo

    Est. payment

    Refinancing to a lower rate could help reduce your monthly payments and save thousands over the life of the loan.

    See today's rates

    $6,754/mo

    Est. payment

    Explore your selling options

    Work with a Zillow partner agent

    Leverage their expertise and Zillow's premium Showcase listings to get your home seen by more buyers.

    Get started

    List with your own agent

    Get your home in front of millions of buyers by listing it on Zillow.

    Learn how to do it

    Sell it yourself

    Take full control of how buyers see your home on Zillow by listing For Sale by Owner (FSBO).

    List your home

    What's special

    Side-by-side three-car garageCenter islandOpen-concept kitchenAbundant natural lightSpacious primary suiteNeighboring resort-style pool viewsBright and airy atmosphere
    Beautifully designed and ideally located, this spacious home offers the perfect blend of comfort, functionality, and everyday convenience. Freshly painted throughout the interior, the home feels bright, clean, and move-in ready. Upon entry, you are welcomed by a stunning two-story living room filled with abundant natural light, creating a bright and airy atmosphere. The open-concept kitchen features a center island and seamlessly connects to the dining area and family room, making it ideal for family gatherings and entertaining. The first floor includes a private bedroom suite, perfect for guests, extended family, or multigenerational living. Upstairs, the spacious primary suite overlooks the blooming backyard and neighboring resort-style pool views, offering a peaceful retreat. The second level also features three additional bedrooms and a versatile loft space ideal for a home office, study area, or entertainment room. Parking is exceptionally convenient with a side-by-side three-car garage plus a spacious driveway. One of the garage bays even features dual-sided doors, allowing direct drive-through access to the expansive side yard — a rare and highly functional feature. Ideally situated in a highly convenient location, this home is within walking distance to top-rated schools, parks, shopping centers, and everyday amenities.

    Zillow last checked:

    Listing updated:

    Listed by:

    Lucy Li DRE #02047202 949-562-9688,

    Alink Realty Group,

    Ting He DRE #02367919,

    Alink Realty Group

    Bought with:

    KEN CHEN, DRE #01834621

    UNIVERSAL ELITE REALTY

    Source: CRMLS,MLS#: OC26114528MLS LogoOriginating MLS: California Regional MLS

    Facts & features

    Interior

    Bedrooms & bathrooms
    • Bedrooms: 5
    • Bathrooms: 4
    • Full bathrooms: 3
    • 1/2 bathrooms: 1
    • Main level bathrooms: 2
    • Main level bedrooms: 1
    Rooms
    • Room types: Bonus Room, Bedroom, Entry/Foyer, Family Room, Foyer, Great Room, Kitchen, Laundry, Loft, Living Room, Primary Bedroom, Other, Dining Room
    Bedroom
    • Features: Bedroom on Main Level
    Bathroom
    • Features: Bathroom Exhaust Fan, Bathtub, Full Bath on Main Level, Quartz Counters, Remodeled, Tub Shower, Vanity, Walk-In Shower
    Kitchen
    • Features: Kitchen Island, Kitchen/Family Room Combo, Quartz Counters
    Other
    • Features: Walk-In Closet(s)
    Heating
    • Central
    Cooling
    • Central Air
    Appliances
    • Included: Gas Cooktop, Disposal, Gas Oven
    • Laundry: Washer Hookup, Gas Dryer Hookup
    Features
    • Built-in Features, Brick Walls, Breakfast Area, Separate/Formal Dining Room, Eat-in Kitchen, High Ceilings, Open Floorplan, Quartz Counters, Storage, Two Story Ceilings, Bedroom on Main Level, Entrance Foyer, Loft, Primary Suite, Walk-In Closet(s)
    • Flooring: Laminate, Tile
    • Doors: French Doors, Sliding Doors
    • Windows: Double Pane Windows, Screens
    • Has fireplace: Yes
    • Fireplace features: Family Room, Gas
    • Common walls with other units/homes: No Common Walls
    Interior area
    • Total interior livable area: 3,149 sqft

    Property

    Parking
    • Total spaces: 6
    • Parking features: Door-Multi, Direct Access, Driveway, Driveway Up Slope From Street, Garage Faces Front, Garage, Garage Door Opener, Paved
    • Attached garage spaces: 3
    • Uncovered spaces: 3
    Accessibility
    • Accessibility features: Parking, Accessible Hallway(s)
    Features
    • Levels: Two
    • Stories: 2
    • Entry location: 1
    • Patio & porch: Covered, Porch
    • Exterior features: Lighting
    • Pool features: None
    • Spa features: None
    • Fencing: Brick,Wood
    • Has view: Yes
    • View description: City Lights, Pool, Trees/Woods
    Lot
    • Size: 7,405 Square Feet
    • Features: 6-10 Units/Acre, Sprinklers Timer, Sprinkler System, Yard
    Details
    • Additional structures: Storage
    • Parcel number: 152250021
    • Special conditions: Standard
    • Other equipment: Satellite Dish

    Construction

    Type & style
    • Home type: SingleFamily
    • Architectural style: Spanish
    • Property subtype: Single Family Residence
    Materials
    • Brick, Drywall, Glass, Log, Stone, Stucco, Wood Siding
    • Foundation: Combination
    • Roof: Tile
    Condition
    • Updated/Remodeled
    • New construction: No
    • Year built: 2004

    Utilities & green energy

    • Electric: Electricity - On Property, Standard
    • Sewer: Public Sewer
    • Water: Public
    • Utilities for property: Cable Available, Electricity Available, Natural Gas Available, Sewer Available, Water Available

    Community & HOA

    Community
    • Features: Park, Street Lights
    • Security: Carbon Monoxide Detector(s), Smoke Detector(s)
    Location
    • Region: Corona

    Financial & listing details

    • Price per square foot: $338/sqft
    • Tax assessed value: $659,298
    • Annual tax amount: $9,557
    • Date on market: 5/28/2026
    • Cumulative days on market: 6 days
    • Listing terms: Cash,Cash to New Loan,Conventional,1031 Exchange
    • Road surface type: Paved

    Price history

    DateEventPrice
    6/26/2026Sold$1,065,000+0.7%$338/sqft
    Source: CRMLS #OC26114528 Report a problem
    6/4/2026Contingent$1,058,000$336/sqft
    Source: CRMLS #OC26114528 Report a problem
    5/28/2026Listed for sale$1,058,000+123.7%$336/sqft
    Source: CRMLS #OC26114528 Report a problem
    7/8/2023Listing removed--
    Source: Zillow Rentals Report a problem
    6/28/2023Listed for rent$3,650$1/sqft
    Source: Zillow Rentals Report a problem
    10/6/2004Sold$473,000$150/sqft
    Source: Public Record Report a problem

    Public tax history

    YearProperty taxesTax assessment
    2025$9,557 +2.6%$659,298 +2%
    2024$9,313 +1.2%$646,371 +2%
    2023$9,205 +1.2%$633,698 +2%
    2022$9,097 +1.5%$621,274 +2%
    2021$8,961 +1.1%$609,094 +1%
    2020$8,861 -1.1%$602,849 +2%
    2019$8,957 +2.9%$591,030 +2%
    2018$8,701 +5.7%$579,442 +9.1%
    2017$8,232 $531,000 +6.8%
    2016$8,232 +6.4%$497,000 +2.1%
    2015$7,739 +1.6%$487,000 +1%
    2014$7,615 $482,000 +32.4%
    2013-- $364,000 +1.4%
    2012-- $359,000 -1.4%
    2011-- $364,000 -9.9%
    2010-- $404,000 +5.5%
    2009-- $383,000 -23.7%
    2008-- $501,950 +2%
    2007-- $492,109 +2%
    2006-- $482,460 +2%
    2005-- $473,000
    Find assessor info on the county website

    Neighborhood: Corona Valley

    Nearby schools

    GreatSchools rating
    Schools provided by the listing agent
    • Elementary: Clara Barton
    • Middle: River Heights
    • High: Eleanor Roosevelt

    Source: CRMLS. This data may not be complete. We recommend contacting the local school district to confirm school assignments for this home.

    Get a cash offer in 3 minutes
    Find out how much your home could sell for in as little as 3 minutes with a no-obligation cash offer.
    Estimated market value
    $1,065,000
    Get a cash offer in 3 minutes
    Find out how much your home could sell for in as little as 3 minutes with a no-obligation cash offer.
    Estimated market value
    $1,065,000