Rare is the home that feels like an escape without sacrificing convenience. Situated directly along the Lilley Gulch Regional Trail and greenbelt, this beautifully maintained 4-bed, 4-bath home sits in a serene, tree-lined setting while keeping you minutes from major highways. No HOA — just freedom to enjoy it your way.
The renovated chef's kitchen is a true standout: professional-grade range cooktop beneath a custom statement hood, copper farmhouse sink, high-end stainless appliances, mosaic tile backsplash, and a large island with seating — all flowing into the open living area on engineered hardwood floors.
The layout gives every floor purpose. The lower level centers around a gas fireplace with direct walkout to the back patio. The basement primary suite is a showstopper — freestanding soaking tub, rainfall shower with brass fixtures, floor-to-ceiling marble-look tile, bold botanical accent wall, and a dual-sink vanity with gold hardware. It feels more boutique hotel than basement.
The upper level houses three well-proportioned bedrooms, one of which enjoys its own ensuite bathroom — ideal for guests, older kids, or a dedicated home office setup.
Out back, a fully fenced yard with deck, hot tub, gravel patio, and fire pit creates a private entertainer's paradise — your own outdoor living room to enjoy year-round.
And the big-ticket items? Already done. The roof and siding are less than two years old, the water heater is newer, and the furnace and AC were replaced seven years ago — giving you the confidence of a home that's been genuinely cared for, not just dressed up for sale.
Properties this complete — designer finishes, trail access, a primary suite that redefines the word, and zero HOA — are hard to come by. We'd love for you to come experience it in person.
Sold for $699,999
$699,999
7415 W Polk Avenue, Littleton, CO 80123
4beds
2,266sqft
Single Family Residence
Built in 1974
6,926 Square Feet Lot
$696,100 Zestimate®
$309/sqft
$3,447 Estimated rent
Home value
$696,100
$654,000 - $738,000
$3,447/mo
Zestimate® history
Owner options
List your home for rent
$3,447/mo
Rent Zestimate®
Find your next renter with Zillow Rental Manager. Plus, with online applications, you can quickly screen prospective tenants – for free.
$3,447/mo
Rent Zestimate®
Refinance and save
$4,116/mo
Est. payment
Refinancing to a lower rate could help reduce your monthly payments and save thousands over the life of the loan.
$4,116/mo
Est. payment
Explore your selling options
Work with a Zillow partner agent
Leverage their expertise and Zillow's premium Showcase listings to get your home seen by more buyers.
Get startedList with your own agent
Get your home in front of millions of buyers by listing it on Zillow.
Learn how to do itSell it yourself
Take full control of how buyers see your home on Zillow by listing For Sale by Owner (FSBO).
List your homeWhat's special
Zillow last checked:
Listing updated:
Listed by:
Samuel Swithers 630-777-0850 sam@navcolorado.com,
NAV Real Estate
Bought with:
Ken Deshaies, 1319636
Equity Colorado Real Estate
Source: REcolorado as distributed by MLS GRID,MLS#: 1694682
Facts & features
Interior
Bedrooms & bathrooms
- Bedrooms: 4
- Bathrooms: 4
- Full bathrooms: 2
- 3/4 bathrooms: 1
- 1/2 bathrooms: 1
Bedroom
- Level: Upper
Bedroom
- Level: Upper
Bedroom
- Features: Primary Suite
- Level: Basement
Bedroom
- Level: Upper
Bathroom
- Level: Lower
Bathroom
- Features: En Suite Bathroom
- Level: Upper
Bathroom
- Level: Upper
Bathroom
- Features: Primary Suite
- Level: Basement
Dining room
- Level: Main
Family room
- Level: Lower
Living room
- Level: Main
Heating
- Forced Air
Cooling
- Central Air
Appliances
- Included: Dishwasher, Disposal, Dryer, Freezer, Gas Water Heater, Microwave, Oven, Range, Range Hood, Refrigerator, Washer
Features
- Ceiling Fan(s), Five Piece Bath, Kitchen Island, Primary Suite, Quartz Counters, Walk-In Closet(s)
- Flooring: Carpet, Tile, Wood
- Windows: Triple Pane Windows
- Basement: Bath/Stubbed,Finished
- Number of fireplaces: 1
- Fireplace features: Family Room
Interior area
- Total structure area: 2,266
- Total interior livable area: 2,266 sqft
- Finished area above ground: 1,645
- Finished area below ground: 621
Property
Parking
- Total spaces: 2
- Parking features: Concrete, Dry Walled
- Attached garage spaces: 2
Features
- Levels: Tri-Level
- Entry location: Ground
- Patio & porch: Deck, Patio
- Exterior features: Private Yard, Smart Irrigation
- Has spa: Yes
- Spa features: Spa/Hot Tub
- Has view: Yes
- View description: Meadow
Lot
- Size: 6,926 Square Feet
- Features: Greenbelt, Irrigated, Landscaped, Meadow, Open Space
Details
- Parcel number: 103374
- Zoning: P-D
- Special conditions: Standard
Construction
Type & style
- Home type: SingleFamily
- Architectural style: Contemporary
- Property subtype: Single Family Residence
Materials
- Frame
- Foundation: Concrete Perimeter
- Roof: Composition
Condition
- Year built: 1974
Utilities & green energy
- Sewer: Public Sewer
- Water: Public
- Utilities for property: Cable Available, Electricity Connected, Natural Gas Connected
Community & HOA
Community
- Security: Carbon Monoxide Detector(s), Smoke Detector(s)
- Subdivision: Columbine Knolls North
HOA
- Has HOA: No
Location
- Region: Littleton
Financial & listing details
- Price per square foot: $309/sqft
- Tax assessed value: $611,486
- Annual tax amount: $4,240
- Date on market: 6/12/2026
- Listing terms: 1031 Exchange,Cash,Conventional,FHA,VA Loan
- Exclusions: Sellers Personal Property, Including The Garage Fridge.
- Ownership: Individual
- Electric utility on property: Yes
Price history
| Date | Event | Price |
|---|---|---|
| 6/30/2026 | Sold | $699,999$309/sqft |
Source:  REcolorado as distributed by MLS GRID #1694682 Report a problem REcolorado as distributed by MLS GRID #1694682 Report a problem | ||
| 6/19/2026 | Pending sale | $699,999$309/sqft |
Source: REcolorado as distributed by MLS GRID #1694682 Report a problem | ||
| 6/12/2026 | Listed for sale | $699,999+50.5%$309/sqft |
Source: REcolorado as distributed by MLS GRID #1694682 Report a problem | ||
| 2/5/2023 | Listing removed | -- |
Source: Zillow Rentals Report a problem | ||
| 1/31/2023 | Listed for rent | $3,000$1/sqft |
Source: Zillow Rentals Report a problem | ||
| 12/26/2019 | Sold | $465,000-3%$205/sqft |
Source: Public Record Report a problem | ||
| 12/10/2019 | Pending sale | $479,500$212/sqft |
Source: eXp Realty, LLC #5649706 Report a problem | ||
| 12/4/2019 | Price change | $479,500-0.1%$212/sqft |
Source: eXp Realty, LLC #5649706 Report a problem | ||
| 11/7/2019 | Price change | $479,750-3.8%$212/sqft |
Source: Owner Report a problem | ||
| 11/4/2019 | Listed for sale | $498,500$220/sqft |
Source: Owner Report a problem | ||
Public tax history
| Year | Property taxes | Tax assessment |
|---|---|---|
| 2025 | $3,450 -0.2% | $38,218 +3.7% |
| 2024 | $3,458 +7.7% | $36,868 |
| 2023 | $3,211 -1.5% | $36,868 +9.8% |
| 2022 | $3,259 +34% | $33,582 -2.8% |
| 2021 | $2,432 | $34,548 +33.5% |
| 2020 | $2,432 +1.4% | $25,875 |
| 2019 | $2,400 +3.6% | $25,875 +7% |
| 2018 | $2,315 | $24,191 |
| 2017 | $2,315 +15.7% | $24,191 +9% |
| 2016 | $2,001 | $22,199 |
| 2015 | $2,001 +15.1% | $22,199 +21.4% |
| 2014 | $1,739 0% | $18,279 |
| 2013 | $1,740 +2.1% | $18,279 -1.2% |
| 2012 | $1,704 +0.3% | $18,504 |
| 2011 | $1,700 0% | $18,504 -0.4% |
| 2010 | $1,700 -4.6% | $18,580 |
| 2009 | $1,781 +0.4% | $18,580 -4.3% |
| 2008 | $1,775 +3.8% | $19,420 |
| 2007 | $1,711 +0.1% | $19,420 +5.3% |
| 2006 | $1,709 +3.6% | $18,450 +5.9% |
| 2005 | $1,649 +9.9% | $17,420 |
| 2004 | $1,501 +3.1% | $17,420 |
| 2003 | $1,456 +1.8% | $17,420 +4.7% |
| 2002 | $1,431 +3.1% | $16,640 +13.6% |
| 2001 | $1,388 +4.3% | $14,650 |
| 2000 | $1,330 | $14,650 |
Find assessor info on the county website
Neighborhood: 80123
Nearby homes
- $540,5003 bd3 ba1.1k sqft7455 W Polk Ave, Littleton, CO 80123Off Market
- $654,4004 bd3 ba2.1k sqft7375 W Polk Ave, Littleton, CO 80123Off Market
- $646,9004 bd2 ba2k sqft7485 W Polk Ave, Littleton, CO 80123Off Market

- $613,3005 bd3 ba2.5k sqft7490 W Caley Dr, Littleton, CO 80123Off Market
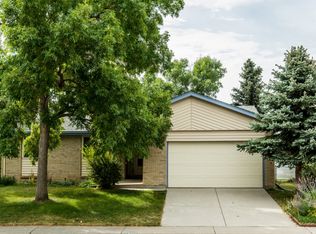
- $618,0003 bd3 ba2.2k sqft7420 W Caley Dr, Littleton, CO 80123Sold
- $601,6004 bd2 ba3.1k sqft7530 W Caley Dr, Littleton, CO 80123Off Market
- $672,5004 bd3 ba2.5k sqft7515 W Polk Ave, Littleton, CO 80123Sold
- $620,7004 bd3 ba1.9k sqft7590 W Caley Dr, Littleton, CO 80123Off Market
Nearby schools
GreatSchools rating
- 5/10Leawood Elementary SchoolGrades: PK-6Distance: 0.9 mi
- 6/10Ken Caryl Middle SchoolGrades: 6-8Distance: 1.5 mi
- 8/10Columbine High SchoolGrades: 9-12Distance: 0.3 mi
Schools provided by the listing agent
- Elementary: Leawood
- Middle: Ken Caryl
- High: Columbine
- District: Jefferson County R-1
Source: REcolorado as distributed by MLS GRID. This data may not be complete. We recommend contacting the local school district to confirm school assignments for this home.
Get a cash offer in 3 minutes
Find out how much your home could sell for in as little as 3 minutes with a no-obligation cash offer.
Estimated market value
$696,100
Get a cash offer in 3 minutes
Find out how much your home could sell for in as little as 3 minutes with a no-obligation cash offer.
Estimated market value
$696,100
- Colorado
- Jefferson County
- Littleton
- 80123
- 7415 W Polk Avenue
Nearby cities
Nearby neighborhoods
Nearby zip codes
Other Littleton Topics
