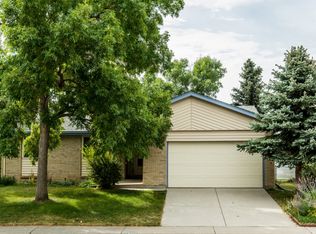
BEAUTIFUL 3 BEDROOM, 3 BATHROOM HOME WITH 2,266 TOTAL SQUARE FEET (1,645 MAIN LEVELS, 621 PARTIALLY FINISHED BASEMENT) LOCATED ON QUIET STREET IN GREAT WOODMAR SQUARE NEIGHBORHOOD! INVITING, UPDATED KITCHEN WITH SILESTONE COUNTERTOPS, NEWER STAINLESS STEEL APPLIANCES, CEILING FAN, AND WOOD FLOORS! LOVELY LIVING ROOM WITH BAY WINDOW AND PLENTY OF NATURAL LIGHT! FORMAL DINING ROOM -- FABULOUS FOR FAMILY MEALS AND HOLIDAY GATHERINGS! COZY FAMILY ROOM WITH FIREPLACE! MASTER SUITE WITH ATTACHED MASTER BATHROOM AND CEILING FAN! LOWER-LEVEL LAUNDRY AREA! PARTIALLY FINISHED BASEMENT WITH STUDY AND CRAFT ROOM! NEW WATER HEATER (2024)! NEWER ROOF (2023)! NEWER EXTERIOR PAINT (2023)! NEWER REFRIGERATOR (2022)! NEWER STOVE/HOOD (2022)! CENTRAL AIR CONDITIONING! DOUBLE-PANE WINDOWS! CEILING FANS IN ALL BEDROOMS! TWO CAR-GARAGE WITH STORAGE/WORKBENCH AREA! HOME COMES WITH A 14-MONTH BLUE RIBBON HOME WARRANTY! COVERED, 21' x 12' BACK PATIO WITH SKYLIGHTS! OUTDOOR FIREPLACE/BBQ! SPRINKLER SYSTEM! SHED! GARDEN AREA! RV/BOAT/TRAILER PARKING! 3-CAR WIDE DRIVEWAY! LOCATED NEAR SCHOOLS, PARKS, BIKE PATHS, CHATFIELD RESERVOIR, AND LIGHT RAIL STATION (MINERAL AND SANTA FE)! EASY ACCESS TO DEER CREEK AND WATERTON CANYONS -- AWESOME FOR HIKING AND BIKING!
Sold for $618,000
$618,000
7420 W Caley Drive, Littleton, CO 80123
3beds
2,266sqft
Single Family Residence
Built in 1974
10,478 Square Feet Lot
$590,800 Zestimate®
$273/sqft
$3,367 Estimated rent
Home value
$590,800
$549,000 - $632,000
$3,367/mo
Zestimate® history
Owner options
List your home for rent
$3,367/mo
Rent Zestimate®
Find your next renter with Zillow Rental Manager. Plus, with online applications, you can quickly screen prospective tenants – for free.
$3,367/mo
Rent Zestimate®
Refinance and save
$3,570/mo
Est. payment
Refinancing to a lower rate could help reduce your monthly payments and save thousands over the life of the loan.
$3,570/mo
Est. payment
Explore your selling options
Work with a Zillow partner agent
Leverage their expertise and Zillow's premium Showcase listings to get your home seen by more buyers.
Get startedList with your own agent
Get your home in front of millions of buyers by listing it on Zillow.
Learn how to do itSell it yourself
Take full control of how buyers see your home on Zillow by listing For Sale by Owner (FSBO).
List your homeWhat's special
Garden areaMaster suiteCozy family roomSprinkler systemFormal dining roomCraft roomSilestone countertops
Zillow last checked:
Listing updated:
Listed by:
Duane C Duffy 303-229-5911 duane@duanecduffy.com,
Duffy & Associates Llc
Bought with:
Cara George, 40037126
RE/MAX Professionals
Alison Brennan, 40037148
RE/MAX Professionals
Source: REcolorado as distributed by MLS GRID,MLS#: 1840001
Facts & features
Interior
Bedrooms & bathrooms
- Bedrooms: 3
- Bathrooms: 3
- Full bathrooms: 1
- 3/4 bathrooms: 1
- 1/2 bathrooms: 1
Primary bedroom
- Description: Primary Suite With Attached Primary Bathroom And Ceiling Fan!
- Level: Upper
- Area: 168 Square Feet
- Dimensions: 12 x 14
Bedroom
- Level: Upper
- Area: 135 Square Feet
- Dimensions: 10 x 13.5
Bedroom
- Level: Upper
- Area: 115 Square Feet
- Dimensions: 10 x 11.5
Primary bathroom
- Level: Upper
Bathroom
- Level: Upper
Bathroom
- Level: Lower
Dining room
- Description: Formal Dining Room -- Fabulous For Family Meals And Holiday Gatherings!
- Level: Main
- Area: 94.5 Square Feet
- Dimensions: 9 x 10.5
Family room
- Description: Cozy Family Room With Fireplace!
- Level: Lower
- Area: 253 Square Feet
- Dimensions: 11 x 23
Kitchen
- Description: Inviting, Updated Kitchen With Silestone Countertops, Newer Stainless Steel Appliances, Ceiling Fan, And Wood Floors!
- Level: Main
- Area: 95 Square Feet
- Dimensions: 9.5 x 10
Laundry
- Level: Lower
Living room
- Description: Lovely Living Room With Bay Window And Plenty Of Natural Light!
- Level: Main
- Area: 253 Square Feet
- Dimensions: 11 x 23
Office
- Description: Partially Finished Basement With Study And Craft Room!
- Level: Basement
- Area: 132 Square Feet
- Dimensions: 11 x 12
Heating
- Forced Air
Cooling
- Central Air
Appliances
- Included: Dishwasher, Gas Water Heater, Oven, Refrigerator
Features
- Ceiling Fan(s), Primary Suite, Quartz Counters
- Flooring: Carpet, Tile, Wood
- Windows: Bay Window(s), Double Pane Windows
- Basement: Partial
- Number of fireplaces: 1
- Fireplace features: Family Room, Wood Burning
Interior area
- Total structure area: 2,266
- Total interior livable area: 2,266 sqft
- Finished area above ground: 1,645
- Finished area below ground: 310
Property
Parking
- Total spaces: 3
- Parking features: Garage - Attached
- Attached garage spaces: 2
- Details: RV Spaces: 1
Features
- Levels: Multi/Split
- Patio & porch: Covered, Patio
- Exterior features: Barbecue, Garden
Lot
- Size: 10,478 Square Feet
- Features: Near Public Transit, Sprinklers In Front, Sprinklers In Rear
Details
- Parcel number: 103353
- Zoning: RES
- Special conditions: Standard
Construction
Type & style
- Home type: SingleFamily
- Property subtype: Single Family Residence
Materials
- Frame
- Roof: Composition
Condition
- Year built: 1974
Details
- Warranty included: Yes
Utilities & green energy
- Sewer: Public Sewer
- Water: Public
Community & HOA
Community
- Security: Carbon Monoxide Detector(s), Smoke Detector(s)
- Subdivision: Woodmar Square
HOA
- Has HOA: Yes
- HOA fee: $25 annually
- HOA name: Woodmar Square
- HOA phone: 000-000-0000
Location
- Region: Littleton
Financial & listing details
- Price per square foot: $273/sqft
- Tax assessed value: $566,112
- Annual tax amount: $2,515
- Date on market: 12/5/2024
- Listing terms: Cash,Conventional,FHA,VA Loan
- Exclusions: None
- Ownership: Individual
Price history
| Date | Event | Price |
|---|---|---|
| 2/19/2025 | Sold | $618,000-1.9%$273/sqft |
Source:  REcolorado as distributed by MLS GRID #1840001 Report a problem REcolorado as distributed by MLS GRID #1840001 Report a problem | ||
| 1/27/2025 | Pending sale | $630,000$278/sqft |
Source: REcolorado as distributed by MLS GRID #1840001 Report a problem | ||
| 12/5/2024 | Listed for sale | $630,000+200%$278/sqft |
Source: REcolorado as distributed by MLS GRID #1840001 Report a problem | ||
| 1/4/2001 | Sold | $210,000+43.3%$93/sqft |
Source: Public Record Report a problem | ||
| 8/7/1996 | Sold | $146,500$65/sqft |
Source: Public Record Report a problem | ||
Public tax history
| Year | Property taxes | Tax assessment |
|---|---|---|
| 2025 | $2,510 -0.2% | $35,382 +5.6% |
| 2024 | $2,515 +13.7% | $33,518 |
| 2023 | $2,212 -1.5% | $33,518 +11.4% |
| 2022 | $2,245 +17.4% | $30,084 -2.8% |
| 2021 | $1,912 | $30,950 +12.6% |
| 2020 | $1,912 +1.4% | $27,487 |
| 2019 | $1,886 +17.3% | $27,487 +14.5% |
| 2018 | $1,608 | $24,002 |
| 2017 | $1,608 +20.6% | $24,002 +5.5% |
| 2016 | $1,334 | $22,756 |
| 2015 | $1,334 +28.3% | $22,756 +20.5% |
| 2014 | $1,040 -42.9% | $18,889 |
| 2013 | $1,822 +2.1% | $18,889 -2.5% |
| 2012 | $1,785 +6.5% | $19,375 |
| 2011 | $1,675 0% | $19,375 +5.8% |
| 2010 | $1,676 -4.7% | $18,310 |
| 2009 | $1,758 +0.4% | $18,310 -4.4% |
| 2008 | $1,751 -2.2% | $19,160 |
| 2007 | $1,791 +0.1% | $19,160 -0.8% |
| 2006 | $1,788 +3.4% | $19,310 +5.8% |
| 2005 | $1,729 +9.9% | $18,260 |
| 2004 | $1,573 +6.1% | $18,260 |
| 2003 | $1,482 +1.8% | $18,260 +7.8% |
| 2002 | $1,456 +3.9% | $16,940 +14.5% |
| 2001 | $1,402 +4.3% | $14,800 |
| 2000 | $1,344 | $14,800 |
Find assessor info on the county website
Neighborhood: 80123
Nearby homes
- $620,3005 bd3 ba2.5k sqft7490 W Caley Dr, Littleton, CO 80123Off Market
- $658,5004 bd3 ba2.1k sqft7375 W Polk Ave, Littleton, CO 80123Off Market
- $584,9004 bd3 ba1.6k sqft7389 W Caley Dr, Littleton, CO 80123Off Market
- $609,2004 bd2 ba3.1k sqft7530 W Caley Dr, Littleton, CO 80123Off Market

- $699,9994 bd4 ba2.2k sqft7415 W Polk Ave, Littleton, CO 80123Sold
- $542,3003 bd3 ba1.1k sqft7455 W Polk Ave, Littleton, CO 80123Off Market
- $607,9003 bd2 ba1.6k sqft7419 W Caley Dr, Littleton, CO 80123Off Market
- $---- sqft7419 W Caley Dr, Littleton, CO 80123Off Market
Nearby schools
GreatSchools rating
- 5/10Leawood Elementary SchoolGrades: PK-6Distance: 0.9 mi
- 6/10Ken Caryl Middle SchoolGrades: 6-8Distance: 1.5 mi
- 8/10Columbine High SchoolGrades: 9-12Distance: 0.3 mi
Schools provided by the listing agent
- Elementary: Leawood
- Middle: Ken Caryl
- High: Columbine
- District: Jefferson County R-1
Source: REcolorado as distributed by MLS GRID. This data may not be complete. We recommend contacting the local school district to confirm school assignments for this home.
Get a cash offer in 3 minutes
Find out how much your home could sell for in as little as 3 minutes with a no-obligation cash offer.
Estimated market value
$590,800
Get a cash offer in 3 minutes
Find out how much your home could sell for in as little as 3 minutes with a no-obligation cash offer.
Estimated market value
$590,800
- Colorado
- Jefferson County
- Littleton
- 80123
- 7420 W Caley Drive
Nearby cities
Nearby neighborhoods
Nearby zip codes
Other Littleton Topics
