Skip main navigation
For sale
  • $635,000

    7416 Bahama Swallow Ave, Weeki Wachee, FL 34613

    5beds
    3,514sqft
    : 
    Loading
    Get pre-qualified
    Single Family Residence
    Built in 2024
    0.91 Acres Lot
    $-- Zestimate®
    $181/sqft
    $-- HOA

    What's special

    Sleek electric fireplaceSpa-inspired finishesBright breakfast nookLight-filled interiorOversized walk-in pantryExtensive cabinetry
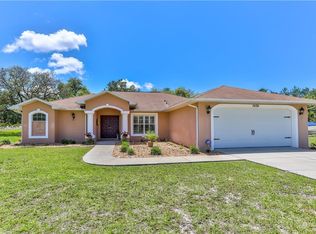
    Built in 2024, this custom 5-bedroom, 3-bath residence offers over 3,500 sq ft of refined living on a fully fenced nearly one-acre homesite in Weeki Wachee, FL, where thoughtful design and open-concept living come together with intention. A grand entry welcomes you through glass panel double doors, opening into a light-filled interior enhanced by plantation shutters throughout every window, delivering a polished finish with a timeless feel. At the heart of the home, the kitchen is both striking and functional, centered around a 10-foot island offering additional seating and workspace. Extensive cabinetry, an oversized walk-in pantry, and a bright breakfast nook create a natural gathering point that connects daily living with effortless entertaining. Flowing beyond, the expansive living room makes an immediate impression with its openness and detail. A custom accent wall with built-in storage is designed to comfortably accommodate an 80-inch TV, paired with a sleek electric fireplace and warm wood beam shelving that adds texture and depth. The layout feels open yet defined, ideal for both entertaining and relaxed evenings at home. The primary suite offers a private retreat with generous proportions and a calming atmosphere. The bathroom becomes the focal point, featuring a deep soaking tub, oversized walk-in shower with three rain showerheads, and spa-inspired finishes that elevate everyday routines. Four additional rooms reflect the scale of the home and are thoughtfully placed to support privacy and flexibility for guests, work, or additional living space while maintaining comfort and continuity throughout. Glass pocket doors extend the living area outdoors, opening to an expanded lanai designed for year-round enjoyment. Two ceiling fans provide comfort during Florida’s warmer months, making it an ideal setting for relaxing or entertaining. The fully enclosed backyard with white vinyl fencing offers open outdoor living with room for a future pool, outdoor kitchen, or custom retreat. A three car garage adds exceptional convenience, offering extra room for multiple vehicles, storage, recreational gear, or even a workshop space, helping keep daily living organized while maximizing interior functionality. A home that prioritizes livability, comfort, and modern scale, designed to feel elevated and welcoming from the moment you arrive.
    55 days
    |
    570
    |
    47
    |

    Zillow last checked:

    Listing updated:

    Listed by:

    Natasha Alonzo 786-972-8668,

    VERANDA REALTY GROUP 727-372-8053

    Source: Stellar MLS,MLS#: W7885683MLS LogoOriginating MLS: Orlando Regional

    Loading...

      Facts & features

      Interior

      Bedrooms & bathrooms
      • Bedrooms: 5
      • Bathrooms: 3
      • Full bathrooms: 3
      Primary bedroom
      • Description: Room1
      • Features: Dual Closets
      • Level: First
      Bedroom 2
      • Description: Room2
      • Features: Built-in Closet
      • Level: First
      Bedroom 3
      • Description: Room3
      • Features: Built-in Closet
      • Level: First
      Bedroom 4
      • Description: Room4
      • Features: Built-in Closet
      • Level: First
      Bedroom 5
      • Description: Room5
      • Features: Built-in Closet
      • Level: First
      Balcony porch lanai
      • Description: Room8
      • Level: First
      Kitchen
      • Description: Room6
      • Level: First
      Living room
      • Description: Room7
      • Level: First
      Heating
      • Central
      Cooling
      • Central Air
      Appliances
      • Included: Dishwasher, Disposal, Microwave, Range, Refrigerator
      • Laundry: Electric Dryer Hookup, Inside, Laundry Room, Washer Hookup
      Features
      • Ceiling Fan(s), High Ceilings, Open Floorplan, Split Bedroom, Thermostat, Vaulted Ceiling(s), Walk-In Closet(s)
      • Flooring: Luxury Vinyl, Tile
      • Has fireplace: Yes
      • Fireplace features: Electric, Family Room, Insert
      Interior area
      • Total structure area: 4,681
      • Total interior livable area: 3,514 sqft
      Video & virtual tour

      Property

      Parking
      • Total spaces: 3
      • Parking features: Garage Door Opener, Oversized
      • Attached garage spaces: 3
      Features
      • Levels: One
      • Stories: 1
      • Exterior features: Irrigation System
      • Fencing: Vinyl
      Lot
      • Size: 0.91 Acres
      Details
      • Parcel number: R01 221 17 3400 0164 0040
      • Zoning: R1C
      • Special conditions: None

      Construction

      Type & style
      • Home type: SingleFamily
      • Property subtype: Single Family Residence
      Materials
      • Block, Stucco
      • Foundation: Slab
      • Roof: Shingle
      Condition
      • New construction: No
      • Year built: 2024

      Utilities & green energy

      • Sewer: Septic Tank
      • Water: Well
      • Utilities for property: Cable Available, Cable Connected, Electricity Available, Electricity Connected

      Community & HOA

      Community
      • Pet fee: $0 monthly
      • Subdivision: ROYAL HIGHLANDS UNIT 9 (3400)
      HOA
      • Has HOA: No
      Location
      • Region: Weeki Wachee

      Financial & listing details

      • Price per square foot: $181/sqft
      • Tax assessed value: $52,073
      • Annual tax amount: $6,948
      • Date on market: 5/12/2026
      • Cumulative days on market: 56 days
      • Listing terms: Cash,Conventional,FHA,VA Loan
      • Ownership: Fee Simple
      • Total actual rent: 0
      • Electric utility on property: Yes
      • Road surface type: Paved

        Estimated market value

        Not available

        Estimated sales range

        Not available

        Not available

        Price history

        DateEventPrice
        5/12/2026Listed for sale$635,000-3.8%$181/sqft
        Source: Stellar MLS #W7885683 Report a problem
        4/21/2026Listing removed--
        Source: Owner Report a problem
        4/21/2026Price change$660,000-5.7%$188/sqft
        Source: Owner Report a problem
        4/13/2026Listed for sale$700,000+2418%$199/sqft
        Source: Owner Report a problem
        6/30/2020Sold$27,800+15.8%$8/sqft
        Source: Public Record Report a problem
        5/25/2018Sold$24,000-27.1%$7/sqft
        Source: HCMLS #2187703 Report a problem
        1/3/2018Listing removed$32,900$9/sqft
        Source: FLORIDA LUXURY REALTY #W7634914 Report a problem
        10/31/2017Listed for sale$32,900+174.2%$9/sqft
        Source: FLORIDA LUXURY REALTY #W7634914 Report a problem
        10/23/2015Sold$12,000-86.2%$3/sqft
        Source: HCMLS #2164735 Report a problem
        2/10/2006Sold$87,000$25/sqft
        Source: Public Record Report a problem

        Public tax history

        YearProperty taxesTax assessment
        2024$634 +11.1%$31,216 +10%
        2023$571 -5.9%$28,378 +10%
        2022$607 +24.3%$25,798 +10%
        2021$488 +18.7%$23,453 +24.7%
        2020$411 +48.7%$18,802 +10%
        2019$277 +42.7%$17,093 +30.3%
        2018$194 -24.5%$13,118 +17.9%
        2017$257 $11,130
        2016$257 +2.1%$11,130
        2015$251 -0.1%$11,130 -22.2%
        2014$252 +9.1%$14,310
        2013$231 +5%$14,310
        2012$220 -8.6%$14,310 -10%
        2011$240 $15,900 -16.7%
        2010-- $19,080 -20%
        2009$359 -45.5%$23,850 -44.4%
        2008$660 -20.6%$42,930 -10%
        2006$832 $47,700 +100%
        2005-- $23,850 +114.3%
        2004$210 +6%$11,130 +7.7%
        2003$198 -0.3%$10,335
        2002$199 +9.7%$10,335 +8.3%
        2001$181 -18.5%$9,540 -17.2%
        2000$222 $11,528

        Find assessor info on the county website

        Monthly payment

        Est. payment

        Payment breakdown

        Explore the cost of this home by adjusting the details. Changes won't be saved.
        All calculations are estimates and provided by Zillow, Inc. for informational purposes only. Actual amounts may vary.
        HOA fees may include property taxes on listings classified as Co-Ops. Contact the listing agent and/or owner for fee details.
        Mortgage interest rates are dependent on a number of factors, including credit score, down payment, and repayment length. Interest rate data provided by Zillow Group Marketplace, Inc. as of 1/1/1970 from various mortgage lenders with which we have lead or other similar arrangements; the Estimated Payment is an average of those rates.
        See how much you could borrow to make a competitive offer.

        Climate risks

        Neighborhood: North Weeki Wachee

        Getting around

        2 / 100
        Car-Dependent
        25 / 100
        Somewhat Bikeable

        Nearby schools

        GreatSchools rating

        A local agent can set up tours, give advice and negotiate with sellers.

        Browse local experts

        Similar homes

        Skip to the end of the carouselSkip to the beginning of the carousel