New Price!! In 2026, homes in the prestigious Balmoral Greens community of Clifton continue to be among the most coveted in Northern Virginia. This stately 4-bedroom, 4.5-bathroom residence is perfectly positioned on a lush 1.02-acre lot, offering a rare combination of executive luxury and serene privacy. Main Level & Gourmet Kitchen The grand two-story foyer welcomes you with gleaming hardwoods and sophisticated millwork. The heart of the home is the gourmet chef’s kitchen, featuring professional-grade stainless steel appliances, expansive stone countertops, and a large center island. The kitchen flows effortlessly into a sun-drenched breakfast room and a soaring family room anchored by a floor-to-ceiling fireplace. A private main-level office provides a quiet retreat for remote work. Upper Level Suites The sprawling primary suite serves as a true sanctuary, featuring a private sitting area, dual walk-in closets, and a spa-inspired bath with a deep soaking tub and separate frameless glass shower. Three additional generously sized bedrooms include en-suite or jack-and-jill bathroom access, ensuring comfort for family and guests alike. Lower Level & Entertainment The fully finished walk-out lower level is designed for modern lifestyles, featuring a spacious recreation room, media area, and a wet bar. The layout includes a flexible den/fitness room and a full bathroom, ideal for a multi-generational living setup or a guest suite. Exterior & Grounds Situated on over an acre of manicured grounds, the backyard is an entertainer's dream. Enjoy morning coffee on the expansive rear deck overlooking a private tree-lined lawn, perfect for quiet enjoyment or hosting gatherings. Location & Community Located within the Westfields Golf Club community, residents enjoy access to scenic trails and a Fred Couples-designed course. Minutes from the historic Town of Clifton, you are steps away from Trummer’s and Paradise Springs Winery. This home offers easy access to the Fairfax County Parkway, I-66, and the Dulles Corridor.
Sold for $1,325,000
$1,325,000
7416 Beckwith Ln, Clifton, VA 20124
4beds
5,581sqft
Single Family Residence
Built in 1999
1.03 Acres Lot
$1,332,500 Zestimate®
$237/sqft
$6,502 Estimated rent
Home value
$1,332,500
$1.25M - $1.41M
$6,502/mo
Zestimate® history
Owner options
List your home for rent
$6,502/mo
Rent Zestimate®
Find your next renter with Zillow Rental Manager. Plus, with online applications, you can quickly screen prospective tenants – for free.
$6,502/mo
Rent Zestimate®
Refinance and save
$8,575/mo
Est. payment
Refinancing to a lower rate could help reduce your monthly payments and save thousands over the life of the loan.
$8,575/mo
Est. payment
Explore your selling options
Work with a Zillow partner agent
Leverage their expertise and Zillow's premium Showcase listings to get your home seen by more buyers.
Get startedList with your own agent
Get your home in front of millions of buyers by listing it on Zillow.
Learn how to do itSell it yourself
Take full control of how buyers see your home on Zillow by listing For Sale by Owner (FSBO).
List your homeWhat's special
Private main-level officeSophisticated millworkSun-drenched breakfast roomPrivate sitting areaWet barSoaring family roomGleaming hardwoods
Zillow last checked:
Listing updated:
Listed by:
David L Smith 202-938-7780,
Compass,
Co-Listing Agent: Patricia A Smith 571-525-8250,
Compass
Bought with:
Angie McDaniel
KW United
Source: Bright MLS,MLS#: VAFX2284992
Facts & features
Interior
Bedrooms & bathrooms
- Bedrooms: 4
- Bathrooms: 5
- Full bathrooms: 4
- 1/2 bathrooms: 1
- Main level bathrooms: 1
Basement
- Area: 1573
Heating
- Forced Air, Central, Natural Gas
Cooling
- Ceiling Fan(s), Central Air, Electric
Appliances
- Included: Cooktop, Dishwasher, Disposal, Dryer, Washer, Oven, Refrigerator, Gas Water Heater
- Laundry: Main Level
Features
- Additional Stairway, Breakfast Area, Kitchen Island, 9'+ Ceilings, High Ceilings
- Flooring: Ceramic Tile, Hardwood, Carpet
- Windows: Double Pane Windows
- Basement: Finished,Exterior Entry,Interior Entry
- Number of fireplaces: 1
- Fireplace features: Screen
Interior area
- Total structure area: 5,681
- Total interior livable area: 5,581 sqft
- Finished area above ground: 4,108
- Finished area below ground: 1,473
Property
Parking
- Total spaces: 3
- Parking features: Garage Faces Side, Garage Door Opener, Asphalt, Driveway, Attached
- Attached garage spaces: 3
- Has uncovered spaces: Yes
Accessibility
- Accessibility features: None
Features
- Levels: Three
- Stories: 3
- Exterior features: Chimney Cap(s)
- Pool features: None
- Has view: Yes
- View description: Scenic Vista, Trees/Woods
Lot
- Size: 1.03 Acres
- Features: Suburban
Details
- Additional structures: Above Grade, Below Grade
- Parcel number: 0744 03 0148
- Zoning: 030
- Special conditions: Standard
Construction
Type & style
- Home type: SingleFamily
- Architectural style: Colonial
- Property subtype: Single Family Residence
Materials
- Brick
- Foundation: Slab
- Roof: Architectural Shingle
Condition
- Very Good
- New construction: No
- Year built: 1999
Utilities & green energy
- Sewer: Septic = # of BR
- Water: Public
Community & HOA
Community
- Subdivision: Balmoral Greens
HOA
- Has HOA: Yes
- Services included: Common Area Maintenance, Reserve Funds
- HOA fee: $160 quarterly
- HOA name: BALMORAL GREENS HOA
Location
- Region: Clifton
Financial & listing details
- Price per square foot: $237/sqft
- Tax assessed value: $1,127,710
- Annual tax amount: $13,037
- Date on market: 2/12/2026
- Listing agreement: Exclusive Right To Sell
- Listing terms: FHA,Cash,Conventional,VA Loan
- Ownership: Fee Simple
- Road surface type: Black Top
Price history
| Date | Event | Price |
|---|---|---|
| 3/31/2026 | Sold | $1,325,000-3.6%$237/sqft |
Source:  Bright MLS #VAFX2284992 Report a problem Bright MLS #VAFX2284992 Report a problem | ||
| 3/6/2026 | Contingent | $1,375,000$246/sqft |
Source: Bright MLS #VAFX2284992 Report a problem | ||
| 2/23/2026 | Price change | $1,375,000-3.5%$246/sqft |
Source: Bright MLS #VAFX2284992 Report a problem | ||
| 2/13/2026 | Listed for sale | $1,425,000+177.2%$255/sqft |
Source: Bright MLS #VAFX2284992 Report a problem | ||
| 10/20/1999 | Sold | $513,981+242.7%$92/sqft |
Source: Public Record Report a problem | ||
| 7/15/1999 | Sold | $150,000$27/sqft |
Source: Public Record Report a problem | ||
Public tax history
| Year | Property taxes | Tax assessment |
|---|---|---|
| 2025 | $13,036 +0.2% | $1,127,710 +0.4% |
| 2024 | $13,007 +4.2% | $1,122,710 +1.5% |
| 2023 | $12,488 +10.4% | $1,106,620 +11.9% |
| 2022 | $11,313 | $989,360 +13.8% |
| 2021 | -- | $869,200 +5.8% |
| 2020 | $9,726 -1% | $821,790 -1% |
| 2019 | $9,829 +3.4% | $830,470 +3.4% |
| 2018 | $9,509 -0.6% | $803,500 -2.5% |
| 2017 | $9,571 +4.1% | $824,370 +3.9% |
| 2016 | $9,192 +8.4% | $793,450 +4.4% |
| 2015 | $8,483 -2.7% | $760,170 -2.9% |
| 2014 | $8,721 | $783,220 +3.9% |
| 2013 | -- | $753,470 |
| 2012 | -- | $753,470 +1.9% |
| 2011 | -- | $739,530 -8% |
| 2010 | -- | $803,690 -7.6% |
| 2009 | -- | $869,920 -9.3% |
| 2008 | -- | $959,560 +9.1% |
| 2007 | -- | $879,370 +35.4% |
| 2003 | -- | $649,510 +8.3% |
| 2002 | -- | $599,510 +19% |
| 2001 | -- | $503,790 |
Find assessor info on the county website
Neighborhood: 20124
Nearby homes
- $1,379,6004 bd3 ba4.5k sqft7412 Beckwith Ln, Clifton, VA 20124Off Market
- $1,610,0005 bd5 ba5.4k sqft7418 Beckwith Ln, Clifton, VA 20124Sold
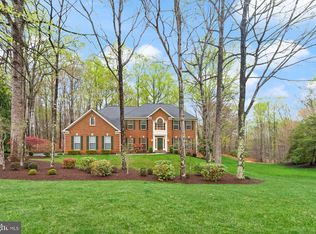
- $1,247,5004 bd3 ba3.2k sqft7417 Beckwith Ln, Clifton, VA 20124Off Market
- $1,310,8005 bd3 ba3.6k sqft7408 Beckwith Ln, Clifton, VA 20124Off Market
- $1,316,7004 bd4 ba4k sqft7422 Beckwith Ln, Clifton, VA 20124Off Market
- $1,412,4004 bd4 ba4.6k sqft7421 Beckwith Ln, Clifton, VA 20124Off Market
- $1,411,7004 bd4 ba4k sqft7413 Beckwith Ln, Clifton, VA 20124Off Market
- $1,470,2004 bd5 ba4.5k sqft7409 Beckwith Ln, Clifton, VA 20124Off Market
Nearby schools
GreatSchools rating
- 9/10Union Mill Elementary SchoolGrades: PK-6Distance: 2.3 mi
- 7/10Liberty Middle SchoolGrades: 7-8Distance: 1.3 mi
- 5/10Centreville High SchoolGrades: 9-12Distance: 2.6 mi
Schools provided by the listing agent
- District: Fairfax County Public Schools
Source: Bright MLS. This data may not be complete. We recommend contacting the local school district to confirm school assignments for this home.
Get a cash offer in 3 minutes
Find out how much your home could sell for in as little as 3 minutes with a no-obligation cash offer.
Estimated market value
$1,332,500
Get a cash offer in 3 minutes
Find out how much your home could sell for in as little as 3 minutes with a no-obligation cash offer.
Estimated market value
$1,332,500
- Virginia
- Fairfax County
- Clifton
- 20124
- 7416 Beckwith Ln
Nearby cities
Nearby neighborhoods
Nearby zip codes
Other Clifton Topics
