Welcome to 7418 Beckwith Lane, an exquisite 5-bedroom, 4.5-bath home nestled on 1.2 acres of land on a premium cul-de-sac lot within the highly sought-after Balmoral Greens community of Clifton. This elegant residence, spanning 5,474 square feet, seamlessly combines luxury, comfort, and timeless style across beautifully designed living spaces, with an abundance of natural light throughout. Step inside to find a two-level foyer, crown molding, and hardwood floors on the main level, creating a warm yet refined atmosphere. The two-story family room stands as the heart of the home with floor-to-ceiling windows and a gas fireplace. The gourmet kitchen features stainless steel appliances, a butler’s pantry, a breakfast bar, and an open design that is perfect for both everyday living and entertaining. The main floor also includes a bright and airy sunroom, an opulent formal living room, a private office space with bay windows, a half bath, and a generously sized dining room ideal for hosting gatherings. Upstairs, you will find four spacious bedrooms each with a walk-in closet.The luxurious primary suite showcases a tray ceiling, a cozy sitting area, and an en-suite bath, complete with a corner soaking tub, dual vanities, and a frameless glass shower. The upper level also includes two additional full bathrooms, offering both convenience and privacy for family and guests. The fully finished walkout basement includes an expansive recreation room, sizable storage space, and a fifth bedroom with an en-suite bathroom, engulfed in natural light. Outside, enjoy the serenity of the private deck, ideal for entertaining or relaxing while overlooking the meticulously landscaped yard. Additional highlights include a 3-car garage, bluestone walkway, and the added benefit of backing to a wooded area with mature trees, ensuring supreme privacy. Recent property updates include a new roof and indoor/outdoor home intercom system. Experience luxury living on 1.2 acres in one of Northern Virginia’s most desirable neighborhoods. Schedule your private tour today at 7418 Beckwith Lane.
Sold for $1,610,000
$1,610,000
7418 Beckwith Ln, Clifton, VA 20124
5beds
5,474sqft
Single Family Residence
Built in 1999
1.22 Acres Lot
$1,613,700 Zestimate®
$294/sqft
$5,471 Estimated rent
Home value
$1,613,700
$1.50M - $1.73M
$5,471/mo
Zestimate® history
Owner options
List your home for rent
$5,471/mo
Rent Zestimate®
Find your next renter with Zillow Rental Manager. Plus, with online applications, you can quickly screen prospective tenants – for free.
$5,471/mo
Rent Zestimate®
Refinance and save
$10,546/mo
Est. payment
Refinancing to a lower rate could help reduce your monthly payments and save thousands over the life of the loan.
$10,546/mo
Est. payment
Explore your selling options
Work with a Zillow partner agent
Leverage their expertise and Zillow's premium Showcase listings to get your home seen by more buyers.
Get startedList with your own agent
Get your home in front of millions of buyers by listing it on Zillow.
Learn how to do itSell it yourself
Take full control of how buyers see your home on Zillow by listing For Sale by Owner (FSBO).
List your homeWhat's special
Private office spaceGas fireplacePrivate deckBright and airy sunroomMeticulously landscaped yardAbundance of natural lightPremium cul-de-sac lot
Zillow last checked:
Listing updated:
Listed by:
Matias Leiva 703-400-7012,
Keller Williams Realty,
Listing Team: Ml Real Estate Group
Bought with:
Ritu kher, 225247530
Century 21 Redwood Realty
Source: Bright MLS,MLS#: VAFX2232872
Facts & features
Interior
Bedrooms & bathrooms
- Bedrooms: 5
- Bathrooms: 5
- Full bathrooms: 4
- 1/2 bathrooms: 1
- Main level bathrooms: 1
Rooms
- Room types: Living Room, Dining Room, Primary Bedroom, Bedroom 2, Bedroom 3, Bedroom 4, Bedroom 5, Kitchen, Family Room, Foyer, Sun/Florida Room, Laundry, Office, Recreation Room, Bathroom 2, Bathroom 3, Primary Bathroom, Full Bath, Half Bath
Primary bedroom
- Level: Upper
Bedroom 2
- Level: Upper
Bedroom 3
- Level: Upper
Bedroom 4
- Level: Upper
Bedroom 5
- Level: Lower
Primary bathroom
- Level: Upper
Bathroom 2
- Level: Upper
Bathroom 3
- Level: Upper
Dining room
- Level: Main
Family room
- Level: Main
Foyer
- Level: Main
Other
- Level: Lower
Half bath
- Level: Main
Kitchen
- Level: Main
Laundry
- Level: Main
Living room
- Level: Main
Office
- Level: Main
Recreation room
- Level: Lower
Other
- Level: Main
Heating
- Forced Air, Natural Gas
Cooling
- Central Air, Electric
Appliances
- Included: Dishwasher, Disposal, Dryer, Intercom, Double Oven, Oven, Refrigerator, Stainless Steel Appliance(s), Cooktop, Washer, Gas Water Heater
- Laundry: Has Laundry, Main Level, Laundry Chute, Laundry Room
Features
- Breakfast Area, Butlers Pantry, Crown Molding, Dining Area, Double/Dual Staircase, Family Room Off Kitchen, Kitchen - Gourmet, Pantry, Primary Bath(s), Recessed Lighting, 9'+ Ceilings, Tray Ceiling(s)
- Flooring: Carpet, Wood
- Windows: Bay/Bow
- Basement: Finished
- Number of fireplaces: 1
- Fireplace features: Gas/Propane
Interior area
- Total structure area: 5,799
- Total interior livable area: 5,474 sqft
- Finished area above ground: 4,021
- Finished area below ground: 1,453
Property
Parking
- Total spaces: 9
- Parking features: Garage Faces Side, Asphalt, Attached, Driveway
- Attached garage spaces: 3
- Uncovered spaces: 6
Accessibility
- Accessibility features: None
Features
- Levels: Three
- Stories: 3
- Patio & porch: Deck
- Exterior features: Sidewalks, Street Lights
- Pool features: None
- Has view: Yes
- View description: Trees/Woods
Lot
- Size: 1.22 Acres
- Features: Backs - Parkland, Backs to Trees, Cul-De-Sac, Landscaped, No Thru Street, Premium, Rear Yard, Wooded
Details
- Additional structures: Above Grade, Below Grade
- Parcel number: 0744 03 0149
- Zoning: 030
- Special conditions: Standard
- Other equipment: Intercom
Construction
Type & style
- Home type: SingleFamily
- Architectural style: Colonial
- Property subtype: Single Family Residence
Materials
- Brick, Vinyl Siding
- Foundation: Permanent
- Roof: Shingle,Architectural Shingle
Condition
- Excellent
- New construction: No
- Year built: 1999
Details
- Builder model: Highgrove
- Builder name: NVR
Utilities & green energy
- Sewer: Septic < # of BR
- Water: Public
- Utilities for property: Fiber Optic
Community & HOA
Community
- Subdivision: Balmoral Greens
HOA
- Has HOA: Yes
- Services included: Snow Removal, Common Area Maintenance, Trash
- HOA fee: $160 quarterly
- HOA name: BALMORAL GREENS
Location
- Region: Clifton
Financial & listing details
- Price per square foot: $294/sqft
- Tax assessed value: $1,235,360
- Annual tax amount: $14,311
- Date on market: 4/11/2025
- Listing agreement: Exclusive Right To Sell
- Listing terms: Conventional,Cash,FHA,VA Loan
- Ownership: Fee Simple
Price history
| Date | Event | Price |
|---|---|---|
| 5/13/2025 | Sold | $1,610,000+0.6%$294/sqft |
Source:  Bright MLS #VAFX2232872 Report a problem Bright MLS #VAFX2232872 Report a problem | ||
| 4/18/2025 | Pending sale | $1,600,000$292/sqft |
Source: Bright MLS #VAFX2232872 Report a problem | ||
| 4/11/2025 | Listed for sale | $1,600,000+130.9%$292/sqft |
Source: Bright MLS #VAFX2232872 Report a problem | ||
| 11/14/2000 | Sold | $693,000+15%$127/sqft |
Source: Public Record Report a problem | ||
| 8/20/1999 | Sold | $602,730$110/sqft |
Source: Public Record Report a problem | ||
Public tax history
| Year | Property taxes | Tax assessment |
|---|---|---|
| 2025 | $14,281 +0.3% | $1,235,360 +0.5% |
| 2024 | $14,242 +4.2% | $1,229,360 +1.5% |
| 2023 | $13,665 +11.1% | $1,210,870 +12.5% |
| 2022 | $12,304 | $1,076,000 +14.8% |
| 2021 | -- | $937,590 +5.8% |
| 2020 | $10,488 -1.1% | $886,200 -1.1% |
| 2019 | $10,606 +3.4% | $896,140 +3.4% |
| 2018 | $10,255 -0.8% | $866,490 -2.7% |
| 2017 | $10,338 +4.4% | $890,460 +4.2% |
| 2016 | $9,904 +8.5% | $854,940 +4.5% |
| 2015 | $9,128 -2.9% | $817,900 -3.1% |
| 2014 | $9,402 | $844,380 +4.1% |
| 2013 | -- | $811,400 |
| 2012 | -- | $811,400 +2% |
| 2011 | -- | $795,380 -8.1% |
| 2010 | -- | $865,740 -1.9% |
| 2009 | -- | $882,780 -6.2% |
| 2008 | -- | $940,810 -1% |
| 2007 | -- | $950,560 +30.8% |
| 2003 | -- | $726,870 +7.5% |
| 2002 | -- | $675,870 +18.3% |
| 2001 | -- | $571,200 |
Find assessor info on the county website
Neighborhood: 20124
Nearby homes
- $1,288,2004 bd4 ba4k sqft7422 Beckwith Ln, Clifton, VA 20124Off Market

- $1,325,0004 bd5 ba5.5k sqft7416 Beckwith Ln, Clifton, VA 20124Sold
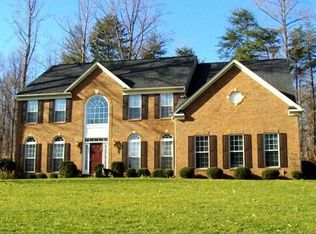
- $1,449,6005 bd5 ba5.4k sqft7426 Beckwith Ln, Clifton, VA 20124Off Market
- $1,212,3004 bd3 ba3.2k sqft7417 Beckwith Ln, Clifton, VA 20124Off Market
- $1,370,5004 bd4 ba4.6k sqft7421 Beckwith Ln, Clifton, VA 20124Off Market
- $1,352,3004 bd3 ba4.5k sqft7412 Beckwith Ln, Clifton, VA 20124Off Market
- $1,237,1004 bd3 ba3.6k sqft7417 Clifton Quarry Dr, Clifton, VA 20124Off Market
- $1,441,7005 bd5 ba5k sqft13648 Balmoral Greens Ave, Clifton, VA 20124Off Market
Nearby schools
GreatSchools rating
- 9/10Union Mill Elementary SchoolGrades: PK-6Distance: 2.3 mi
- 7/10Liberty Middle SchoolGrades: 7-8Distance: 1.3 mi
- 5/10Centreville High SchoolGrades: 9-12Distance: 2.7 mi
Schools provided by the listing agent
- Elementary: Union Mill
- Middle: Liberty
- High: Centreville
- District: Fairfax County Public Schools
Source: Bright MLS. This data may not be complete. We recommend contacting the local school district to confirm school assignments for this home.
Get a cash offer in 3 minutes
Find out how much your home could sell for in as little as 3 minutes with a no-obligation cash offer.
Estimated market value
$1,613,700
Get a cash offer in 3 minutes
Find out how much your home could sell for in as little as 3 minutes with a no-obligation cash offer.
Estimated market value
$1,613,700
- Virginia
- Fairfax County
- Clifton
- 20124
- 7418 Beckwith Ln
