Charming 4-Bedroom Townhome with Modern Updates and Ample Space
Welcome to this beautifully maintained 4-bedroom, 2.5-bathroom townhome, perfectly designed for comfortable living and entertaining. Nestled in a desirable community, this home features a two-car garage, a welcoming front porch, and a private backyard—ideal for relaxing or hosting gatherings.
The primary suite, conveniently located on the main floor, boasts a spacious walk-in closet and a luxurious garden tub. Upstairs, you'll find three generously sized bedrooms along with a versatile game room, perfect for family activities or a home office setup.
The sellers have thoughtfully updated this home to provide modern comforts and peace of mind.
New roof (2018), New HVAC system (September 2020),Replacement windows (March 2022)
Upgraded water line (March 2023),New toilets in all bathrooms, Brand-new stove (October 2023), Stylish new flooring in the upstairs bathroom and downstairs common areas, including the kitchen and powder room (September 2024).
With its ideal blend of functionality, style, and recent upgrades, this home is ready to meet all your needs. Schedule your tour today and make this gem your own!
Sold
Price Unknown
7416 Cowhand Ct, Fort Worth, TX 76131
4beds
2,234sqft
Townhouse
Built in 2006
3,746 Square Feet Lot
$-- Zestimate®
$--/sqft
$-- Estimated rent
Home value
Not available
Estimated sales range
Not available
Not available
Zestimate® history
Owner options
List your home for rent
Find your next renter with Zillow Rental Manager. Plus, with online applications, you can quickly screen prospective tenants – for free.
Refinance and save
$242/mo
Est. payment
Refinancing to a lower rate could help reduce your monthly payments and save thousands over the life of the loan.
$242/mo
Est. payment
Explore your selling options
Work with a Zillow partner agent
Leverage their expertise and Zillow's premium Showcase listings to get your home seen by more buyers.
Get startedList with your own agent
Get your home in front of millions of buyers by listing it on Zillow.
Learn how to do itSell it yourself
Take full control of how buyers see your home on Zillow by listing For Sale by Owner (FSBO).
List your homeWhat's special
Private backyardTwo-car garageSpacious walk-in closetVersatile game roomWelcoming front porchLuxurious garden tub
Zillow last checked:
Listing updated:
Listed by:
Pattie Pearson 0683252 817-349-5055,
Pattie Pearson Real Estate 817-349-5055
Bought with:
Wakako McLellan
Keller Williams Frisco Stars
Source: NTREIS,MLS#: 20788883
Facts & features
Interior
Bedrooms & bathrooms
- Bedrooms: 4
- Bathrooms: 3
- Full bathrooms: 2
- 1/2 bathrooms: 1
Primary bedroom
- Features: En Suite Bathroom, Garden Tub/Roman Tub, Walk-In Closet(s)
- Level: First
- Dimensions: 14 x 14
Dining room
- Level: First
- Dimensions: 12 x 12
Game room
- Level: Second
- Dimensions: 19 x 9
Kitchen
- Features: Built-in Features, Pantry
- Level: First
- Dimensions: 11 x 10
Living room
- Level: First
- Dimensions: 15 x 14
Heating
- Central
Cooling
- Central Air, Ceiling Fan(s)
Appliances
- Included: Dishwasher, Electric Cooktop, Electric Oven, Electric Range, Disposal, Microwave
- Laundry: Washer Hookup, Electric Dryer Hookup
Features
- Eat-in Kitchen
- Flooring: Carpet, Ceramic Tile, Laminate
- Has basement: No
- Has fireplace: No
Interior area
- Total interior livable area: 2,234 sqft
Property
Parking
- Total spaces: 2
- Parking features: Garage
- Attached garage spaces: 2
Features
- Levels: Two
- Stories: 2
- Patio & porch: Front Porch
- Pool features: None
- Fencing: Wood
Lot
- Size: 3,746 Square Feet
- Features: Acreage, Cul-De-Sac
Details
- Parcel number: 41028902
Construction
Type & style
- Home type: Townhouse
- Architectural style: Traditional
- Property subtype: Townhouse
- Attached to another structure: Yes
Materials
- Brick
- Foundation: Slab
- Roof: Composition
Condition
- Year built: 2006
Utilities & green energy
- Sewer: Public Sewer
- Water: Public
- Utilities for property: Sewer Available, Water Available
Community & HOA
Community
- Security: Prewired
- Subdivision: Villages Of Chisholm Ridge Th
HOA
- Has HOA: Yes
- Services included: Association Management
- HOA fee: $242 semi-annually
- HOA name: Villages of Chisholm Ridge
- HOA phone: 214-368-4030
Location
- Region: Fort Worth
Financial & listing details
- Tax assessed value: $187,609
- Annual tax amount: $4,174
- Date on market: 12/2/2024
- Cumulative days on market: 27 days
- Listing terms: Cash,Conventional,FHA,VA Loan
- Exclusions: Refrigerator, washer and dryer, TVs and Mounts. However, the sellers are willing to negotiate for the right offer.
Price history
| Date | Event | Price |
|---|---|---|
| 2/3/2025 | Sold | -- |
Source: NTREIS #20788883 Report a problem | ||
| 1/6/2025 | Pending sale | $299,900$134/sqft |
Source: NTREIS #20788883 Report a problem | ||
| 12/30/2024 | Contingent | $299,900$134/sqft |
Source: NTREIS #20788883 Report a problem | ||
| 12/2/2024 | Listed for sale | $299,900+50.2%$134/sqft |
Source: NTREIS #20788883 Report a problem | ||
| 7/7/2018 | Sold | -- |
Source: Agent Provided Report a problem | ||
| 6/9/2018 | Pending sale | $199,700$89/sqft |
Source: Cox Premier Properties #13843532 Report a problem | ||
| 5/16/2018 | Listing removed | $1,595$1/sqft |
Source: Cox Realty Advisors, LLC Report a problem | ||
| 5/16/2018 | Listed for sale | $199,700$89/sqft |
Source: Cox Premier Properties #13843532 Report a problem | ||
| 5/8/2018 | Listed for rent | $1,595+23.2%$1/sqft |
Source: Cox Realty Advisors, LLC Report a problem | ||
| 9/8/2016 | Listing removed | $1,295+8.4%$1/sqft |
Source: Cox Premier Properties #13457232 Report a problem | ||
| 3/5/2011 | Listing removed | $1,195$1/sqft |
Source: Cox Premier Properties #11543762 Report a problem | ||
| 2/22/2011 | Listed for rent | $1,195$1/sqft |
Source: Cox Premier Properties #11543762 Report a problem | ||
Public tax history
| Year | Property taxes | Tax assessment |
|---|---|---|
| 2018 | $5,514 +10.9% | $187,609 +12.2% |
| 2017 | $4,970 +18.7% | $167,186 +20.6% |
| 2016 | $4,188 +10% | $138,636 +11.3% |
| 2015 | $3,808 | $124,600 |
| 2014 | $3,808 | $124,600 +13% |
| 2013 | -- | $110,300 +1% |
| 2012 | -- | $109,200 -5.5% |
| 2011 | -- | $115,600 -9.1% |
| 2010 | -- | $127,200 -2.9% |
| 2009 | -- | $131,026 |
| 2008 | -- | $131,026 |
Find assessor info on the county website
Neighborhood: 76131
Nearby homes
- $286,7003 bd2 ba2.2k sqft7416 Cowhand Ct, Fort Worth, TX 76131Off Market
- $292,6003 bd2 ba2.2k sqft7416 Cowhand Ct, Fort Worth, TX 76131Off Market
- $246,0003 bd2 ba1.4k sqft7420 Cowhand Ct, Fort Worth, TX 76131Off Market
- $264,6004 bd2 ba2k sqft7408 Cowhand Ct, Fort Worth, TX 76131Off Market
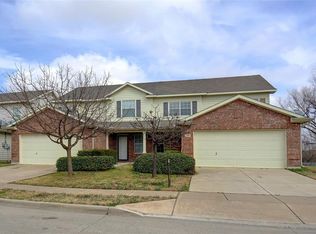
- $221,6003 bd2 ba1.4k sqft7424 Cowhand Ct, Fort Worth, TX 76131Off Market
- $234,6002 bd2 ba1.3k sqft7449 Howling Coyote Ln, Fort Worth, TX 76131Off Market
- $226,2002 bd2 ba1.3k sqft7445 Howling Coyote Ln, Fort Worth, TX 76131Off Market
- $238,2003 bd2 ba1.3k sqft7453 Howling Coyote Ln, Fort Worth, TX 76131Off Market
Nearby schools
GreatSchools rating
- 6/10Chisholm Ridge Elementary SchoolGrades: PK-5Distance: 0.8 mi
- 5/10Highland Middle SchoolGrades: 6-8Distance: 0.5 mi
- 5/10Saginaw High SchoolGrades: 9-12Distance: 0.6 mi
Schools provided by the listing agent
- Elementary: Chisholm Ridge
- Middle: Highland
- High: Saginaw
- District: Eagle MT-Saginaw ISD
Source: NTREIS. This data may not be complete. We recommend contacting the local school district to confirm school assignments for this home.
- Texas
- Tarrant County
- Fort Worth
- 76131
- 7416 Cowhand Ct
