Skip main navigation
Sold
  • Price Unknown

    7453 Howling Coyote Ln, Fort Worth, TX 76131

    3beds
    1,350sqft
    Duplex, Single Family Residence
    Built in 2006
    3,659.04 Square Feet Lot
    $256,500 Zestimate®
    $--/sqft
    $2,028 Estimated rent

    Home value

    $256,500

    $244,000 - $269,000

    $2,028/mo

    Zestimate® history
    Loading
    Loading...

    Owner options

    List your home for rent

    $2,028/mo

    Rent Zestimate®

    Find your next renter with Zillow Rental Manager. Plus, with online applications, you can quickly screen prospective tenants – for free.

    Learn more

    $2,028/mo

    Rent Zestimate®

    Refinance and save

    $250/mo

    Est. payment

    Refinancing to a lower rate could help reduce your monthly payments and save thousands over the life of the loan.

    See today's rates

    $250/mo

    Est. payment

    Explore your selling options

    Work with a Zillow partner agent

    Leverage their expertise and Zillow's premium Showcase listings to get your home seen by more buyers.

    Get started

    List with your own agent

    Get your home in front of millions of buyers by listing it on Zillow.

    Learn how to do it

    Sell it yourself

    Take full control of how buyers see your home on Zillow by listing For Sale by Owner (FSBO).

    List your home

    What's special

    Covered patio spaceAmple counterCabinet space
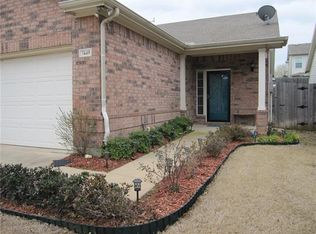
    Step into this inviting duplex, nestled within the desirable Chisholm Villas community. With its three spacious bedrooms and 2.5 baths. Kitchen is complete with ample counter and cabinet space, and opens to the livingroom that feature a wall of windows for natural light and is spacious a great place to entertain. The side yard feature a covered patio space and the backyard is spacious a grassed. Lease in place until June 30, 2023!

    Zillow last checked:

    Listing updated:

    Listed by:

    Crystal Zschirnt 0650188 817-783-4605,

    Redfin Corporation 817-783-4605

    Bought with:

    Latisha Kizziar

    Fathom Realty LLC

    Source: NTREIS,MLS#: 20307633

    Facts & features

    Interior

    Bedrooms & bathrooms
    • Bedrooms: 3
    • Bathrooms: 3
    • Full bathrooms: 2
    • 1/2 bathrooms: 1
    Primary bedroom
    • Features: Linen Closet, Walk-In Closet(s)
    • Level: First
    • Dimensions: 14 x 11
    Bedroom
    • Level: First
    • Dimensions: 12 x 10
    Bedroom
    • Level: First
    • Dimensions: 10 x 10
    Dining room
    • Level: First
    • Dimensions: 10 x 9
    Kitchen
    • Features: Breakfast Bar
    • Level: First
    • Dimensions: 13 x 9
    Living room
    • Level: First
    • Dimensions: 16 x 13
    Utility room
    • Features: Utility Room
    • Level: First
    Heating
    • Central, Electric
    Cooling
    • Central Air, Electric
    Appliances
    • Included: Dishwasher, Electric Oven, Disposal, Microwave
    • Laundry: Washer Hookup, Electric Dryer Hookup
    Features
    • High Speed Internet, Cable TV
    • Flooring: Carpet, Vinyl
    • Has basement: No
    • Has fireplace: No
    • Fireplace features: None
    Interior area
    • Total interior livable area: 1,350 sqft

    Property

    Parking
    • Total spaces: 2
    • Parking features: Garage Faces Front, Garage
    • Attached garage spaces: 2
    Features
    • Levels: One
    • Stories: 1
    • Patio & porch: Patio, Covered
    • Exterior features: Rain Gutters
    • Pool features: None
    • Fencing: Back Yard,Wood
    Lot
    • Size: 3,659 sqft
    • Features: Interior Lot, Subdivision
    Details
    • Parcel number: 41028945

    Construction

    Type & style
    • Home type: SingleFamily
    • Architectural style: Traditional
    • Property subtype: Duplex, Single Family Residence
    • Attached to another structure: Yes
    Materials
    • Brick
    • Foundation: Slab
    • Roof: Composition
    Condition
    • Year built: 2006

    Utilities & green energy

    • Sewer: Public Sewer
    • Water: Public
    • Utilities for property: Sewer Available, Underground Utilities, Water Available, Cable Available

    Community & neighborhood

    Community
    • Community features: Community Mailbox
    Location
    • Region: Fort Worth
    • Subdivision: Villages Of Chisholm Ridge Th

    HOA & financial

    HOA
    • Has HOA: Yes
    • HOA fee: $250 annually
    • Services included: Association Management, Maintenance Grounds, Maintenance Structure
    • Association name: Principle Management Grp
    • Association phone: 817-451-7300

    Other

    Other facts
    • Listing terms: Cash,Conventional,FHA,VA Loan

    Price history

    DateEventPrice
    7/21/2023Sold--
    Source: NTREIS #20307633 Report a problem
    7/2/2023Pending sale$250,000$185/sqft
    Source: NTREIS #20307633 Report a problem
    5/18/2023Listed for sale$250,000+100%$185/sqft
    Source: NTREIS #20307633 Report a problem
    8/5/2021Listing removed--
    Source: Zillow Rental Network Premium Report a problem
    7/19/2021Listed for rent$1,600+10.3%$1/sqft
    Source: Zillow Rental Network Premium Report a problem
    7/18/2020Listing removed$1,450$1/sqft
    Source: Tri-Pointe Properties LLC Report a problem
    7/15/2020Listed for rent$1,450+11.5%$1/sqft
    Source: Tri-Pointe Properties LLC Report a problem
    6/25/2017Listing removed$1,300$1/sqft
    Source: Owner Report a problem
    6/25/2017Price change$1,300+0.1%$1/sqft
    Source: Owner Report a problem
    6/14/2017Listed for rent$1,299$1/sqft
    Source: Owner Report a problem
    4/4/2016Listing removed$125,000$93/sqft
    Source: Tri Bar Properties #13313565 Report a problem
    2/19/2016Pending sale$125,000$93/sqft
    Source: Tri Bar Properties #13313565 Report a problem
    2/3/2016Listed for sale$125,000$93/sqft
    Source: Tri Bar Properties #13313565 Report a problem

    Public tax history

    YearProperty taxesTax assessment
    2025$5,948 -0.9%$247,237
    2024$6,001 -5.2%$247,237 -4.4%
    2023$6,329 +20%$258,573 +34.9%
    2022$5,274 +10.4%$191,614 +12.4%
    2021$4,777 +11.3%$170,451 +13.6%
    2020$4,292 -0.7%$150,000
    2019$4,324 +5.5%$150,000 +7.5%
    2018$4,100 +8.1%$139,500 +9.3%
    2017$3,793 +17.1%$127,579 +19%
    2016$3,239 +13.4%$107,230 +14.7%
    2015$2,858 $93,500
    2014$2,858 $93,500 +11.8%
    2013-- $83,600 +1%
    2012-- $82,800 -5%
    2011-- $87,200 -8.5%
    2010-- $95,300 -0.8%
    2009-- $96,100 -15.7%
    2008-- $114,000

    Find assessor info on the county website

    Neighborhood: 76131

    Nearby schools

    GreatSchools rating
    Schools provided by the listing agent
    • Elementary: Chisholm Ridge
    • Middle: Highland
    • High: Saginaw
    • District: Eagle MT-Saginaw ISD

    Source: NTREIS. This data may not be complete. We recommend contacting the local school district to confirm school assignments for this home.

    Get a cash offer in 3 minutes
    Find out how much your home could sell for in as little as 3 minutes with a no-obligation cash offer.
    Estimated market value
    $256,500
    Get a cash offer in 3 minutes
    Find out how much your home could sell for in as little as 3 minutes with a no-obligation cash offer.
    Estimated market value
    $256,500