Skip main navigation
Closed
  • $374,900

    7416 Hartsfield Dr, Lancaster, SC 29720

    3beds
    2,140sqft
    Townhouse
    Built in 2020
    0.01 Acres Lot
    $371,300 Zestimate®
    $175/sqft
    $2,351 Estimated rent

    Home value

    $371,300

    $334,000 - $412,000

    $2,351/mo

    Zestimate® history
    Loading
    Loading...

    Owner options

    List your home for rent

    $2,351/mo

    Rent Zestimate®

    Find your next renter with Zillow Rental Manager. Plus, with online applications, you can quickly screen prospective tenants – for free.

    Learn more

    $2,351/mo

    Rent Zestimate®

    Refinance and save

    $2,456/mo

    Est. payment

    Refinancing to a lower rate could help reduce your monthly payments and save thousands over the life of the loan.

    See today's rates

    $2,456/mo

    Est. payment

    Explore your selling options

    Work with a Zillow partner agent

    Leverage their expertise and Zillow's premium Showcase listings to get your home seen by more buyers.

    Get started

    List with your own agent

    Get your home in front of millions of buyers by listing it on Zillow.

    Learn how to do it

    Sell it yourself

    Take full control of how buyers see your home on Zillow by listing For Sale by Owner (FSBO).

    List your home

    What's special

    Private patioTwo-car garageFlexible loft spaceStainless appliancesThoughtfully designedDining areaOpen floor plan
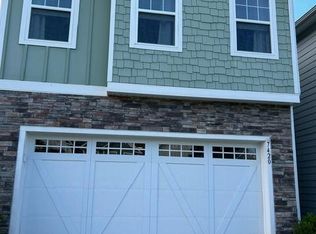
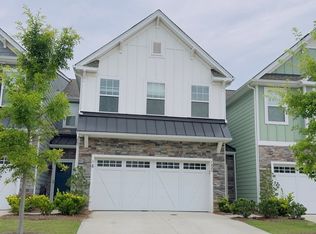
    This stunning townhome feels more like a single-family home than anything else—spacious, thoughtfully designed, and packed with upgrades you'll actually use. The open floor plan flows beautifully from the kitchen (granite counters, stainless appliances, and upgraded cabinets that even a chef would appreciate) into an oversized great room and dining area. There's even a built-in office nook for when you need to get things done. Upstairs, you'll find the primary suite, a flexible loft space that's perfect for whatever your lifestyle needs, two generously sized secondary bedrooms, and convenient upper-level laundry. The two-car garage adds practical convenience, and the fiber cement and stone veneer exterior delivers lasting durability with sharp curb appeal. Step out back to your private patio—ideal for morning coffee or evening wind-down. With its prime location near shopping and just minutes from Waxhaw and Ballantyne, this move-in-ready townhome checks every box. The upgrades are extensive, the condition is impeccable, and it's ready for you to call it home.

    Zillow last checked:

    Listing updated:

    Listed by:

    Brian McCarron 704-677-9191,

    Real Broker, LLC Indian Land

    Bought with:

    Kathleen Higgins

    Stephen Cooley Real Estate

    Source: Canopy MLS as distributed by MLS GRID,MLS#: 4342358MLS Logo

    Facts & features

    Interior

    Bedrooms & bathrooms
    • Bedrooms: 3
    • Bathrooms: 3
    • Full bathrooms: 2
    • 1/2 bathrooms: 1
    Primary bedroom
    • Level: Upper
    Heating
    • Natural Gas
    Cooling
    • Central Air
    Appliances
    • Included: Dishwasher, Disposal, Electric Range, Gas Water Heater, Microwave
    • Laundry: Laundry Room
    Features
    • Has basement: No
    Interior area
    • Total structure area: 2,140
    • Total interior livable area: 2,140 sqft
    • Finished area above ground: 2,140
    • Finished area below ground: 0

    Property

    Parking
    • Total spaces: 2
    • Parking features: Driveway, Attached Garage, Garage on Main Level
    • Attached garage spaces: 2
    • Has uncovered spaces: Yes
    Features
    • Levels: Two
    • Stories: 2
    • Entry location: Main
    Lot
    • Size: 0.01 Acres
    Details
    • Parcel number: 0015F0I051.00
    • Zoning: R
    • Special conditions: Standard

    Construction

    Type & style
    • Home type: Townhouse
    • Property subtype: Townhouse
    Materials
    • Fiber Cement
    • Foundation: Slab
    Condition
    • New construction: No
    • Year built: 2020

    Utilities & green energy

    • Sewer: County Sewer
    • Water: County Water

    Community & HOA

    Community
    • Subdivision: Walnut Creek
    HOA
    • Has HOA: Yes
    • HOA fee: $274 monthly
    Location
    • Region: Lancaster

    Financial & listing details

    • Price per square foot: $175/sqft
    • Tax assessed value: $380,200
    • Annual tax amount: $3,078
    • Date on market: 2/3/2026
    • Cumulative days on market: 31 days
    • Road surface type: Concrete, Paved

    Price history

    DateEventPrice
    4/16/2026Sold$374,900$175/sqft
    Source: Canopy MLS as distributed by MLS GRID #4342358 Report a problem
    2/3/2026Listed for sale$374,900+21.5%$175/sqft
    Source: Canopy MLS as distributed by MLS GRID #4342358 Report a problem
    12/16/2025Sold$308,500-19.2%$144/sqft
    Source: Public Record Report a problem
    6/7/2025Price change$382,000-2.1%$179/sqft
    Source: Canopy MLS as distributed by MLS GRID #4258263 Report a problem
    5/17/2025Listed for sale$390,000+9.9%$182/sqft
    Source: Canopy MLS as distributed by MLS GRID #4258263 Report a problem
    5/20/2022Sold$355,000-9%$166/sqft
    Source: Canopy MLS as distributed by MLS GRID #3846701 Report a problem
    4/13/2022Pending sale$389,900$182/sqft
    Source: Canopy MLS as distributed by MLS GRID #3846701 Report a problem
    4/6/2022Listed for sale$389,900+57.5%$182/sqft
    Source: Canopy MLS as distributed by MLS GRID #3846701 Report a problem
    4/27/2020Sold$247,600$116/sqft
    Source: Public Record Report a problem

    Public tax history

    YearProperty taxesTax assessment
    2025$3,078 -36.7%$15,210 +8%
    2024$4,865 -33.3%$14,080 -33.3%
    2023$7,297 +116.8%$21,120 +112.4%
    2022$3,366 $9,944
    2021$3,366 +1448.9%$9,944 +1448.9%
    2020$217 $642
    Find assessor info on the county website

    Neighborhood: 29720

    Nearby schools

    GreatSchools rating
    Schools provided by the listing agent
    • Elementary: Van Wyck
    • Middle: Indian Land
    • High: Indian Land

    Source: Canopy MLS as distributed by MLS GRID. This data may not be complete. We recommend contacting the local school district to confirm school assignments for this home.

    Get a cash offer in 3 minutes
    Find out how much your home could sell for in as little as 3 minutes with a no-obligation cash offer.
    Estimated market value
    $371,300
    Get a cash offer in 3 minutes
    Find out how much your home could sell for in as little as 3 minutes with a no-obligation cash offer.
    Estimated market value
    $371,300