Skip main navigation
Closed
  • $375,000

    7420 Hartsfield Dr, Lancaster, SC 29720

    3beds
    2,158sqft
    Townhouse
    Built in 2020
    0.05 Acres Lot
    $363,600 Zestimate®
    $174/sqft
    $2,320 Estimated rent

    Home value

    $363,600

    $345,000 - $382,000

    $2,320/mo

    Zestimate® history
    Loading
    Loading...

    Owner options

    List your home for rent

    $2,320/mo

    Rent Zestimate®

    Find your next renter with Zillow Rental Manager. Plus, with online applications, you can quickly screen prospective tenants – for free.

    Learn more

    $2,320/mo

    Rent Zestimate®

    Refinance and save

    $2,440/mo

    Est. payment

    Refinancing to a lower rate could help reduce your monthly payments and save thousands over the life of the loan.

    See today's rates

    $2,440/mo

    Est. payment

    Explore your selling options

    Work with a Zillow partner agent

    Leverage their expertise and Zillow's premium Showcase listings to get your home seen by more buyers.

    Get started

    List with your own agent

    Get your home in front of millions of buyers by listing it on Zillow.

    Learn how to do it

    Sell it yourself

    Take full control of how buyers see your home on Zillow by listing For Sale by Owner (FSBO).

    List your home

    What's special

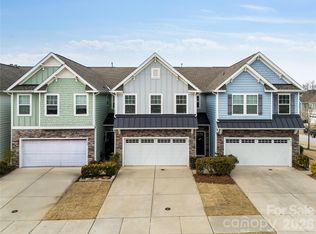
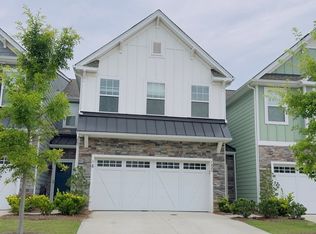
    Introducing a 3 bedroom 2.5 bath townhome with a two car attached garage located in the desirable Walnut Creek neighborhood. Walk your way into this beautiful open concept first floor. The welcoming entryway flows into a gorgeous kitchen, bright and spacious living room, a dining room, office nook, half bath, kitchen pantry and mud room. The kitchen boasts granite countertops, a long kitchen island, stainless steel appliances (gas range) and recessed lighting. Up on the second floor you will find an elegant master bedroom which includes a master bath and walk-in closet. The second floor great room also leads you to two bedrooms, a full bath and a laundry room. Outside, you'll find a relaxing patio with an open view. This community offers you many exclusive amenities, including a clubhouse, two pools, walking trails and a fitness center.

    Zillow last checked:

    Listing updated:

    Listing Provided by:

    Tony Giglio gynot@email.com,

    ByOwner.com

    Bought with:

    Non Member

    Canopy Administration

    Source: Canopy MLS as distributed by MLS GRID,MLS#: 4162120MLS Logo

    Facts & features

    Interior

    Bedrooms & bathrooms
    • Bedrooms: 3
    • Bathrooms: 3
    • Full bathrooms: 2
    • 1/2 bathrooms: 1
    Primary bedroom
    • Level: Upper
    Primary bedroom
    • Level: Upper
    Den
    • Level: Main
    Den
    • Level: Main
    Family room
    • Level: Main
    Family room
    • Level: Main
    Great room
    • Level: Main
    Great room
    • Level: Main
    Kitchen
    • Level: Main
    Kitchen
    • Level: Main
    Living room
    • Level: Main
    Living room
    • Level: Main
    Heating
    • Central
    Cooling
    • Ceiling Fan(s), Central Air
    Appliances
    • Included: Dishwasher, Gas Range, Microwave, Refrigerator
    • Laundry: Inside
    Features
    • Walk-In Closet(s)
    • Flooring: Carpet, Vinyl
    • Has basement: No
    Interior area
    • Total structure area: 2,158
    • Total interior livable area: 2,158 sqft
    • Finished area above ground: 2,158
    • Finished area below ground: 0

    Property

    Parking
    • Total spaces: 2
    • Parking features: Driveway, Garage on Main Level
    • Garage spaces: 2
    • Has uncovered spaces: Yes
    Features
    • Levels: Two
    • Stories: 2
    • Entry location: Main
    • Patio & porch: Patio
    • Pool features: Community
    • Waterfront features: None
    Lot
    • Size: 0.05 Acres
    • Features: Other - See Remarks
    Details
    • Parcel number: 0015F0I050.00
    • Zoning: RES
    • Special conditions: Standard

    Construction

    Type & style
    • Home type: Townhouse
    • Architectural style: Other
    • Property subtype: Townhouse
    Materials
    • Other
    • Foundation: Slab
    • Roof: Other - See Remarks
    Condition
    • New construction: No
    • Year built: 2020

    Utilities & green energy

    • Sewer: County Sewer
    • Water: County Water

    Community & neighborhood

    Community
    • Community features: Clubhouse, Fitness Center, Playground
    Location
    • Region: Lancaster
    • Subdivision: Walnut Creek

    HOA & financial

    HOA
    • Has HOA: Yes
    • HOA fee: $256 monthly
    • Association name: UKNOWN
    • Second association name: UKNOWN

    Other

    Other facts
    • Listing terms: Cash,Conventional,FHA,VA Loan
    • Road surface type: Other, Paved

    Price history

    DateEventPrice
    10/8/2024Sold$375,000$174/sqft
    Source: Canopy MLS as distributed by MLS GRID #4162120 Report a problem
    7/17/2024Listed for sale$375,000+52.8%$174/sqft
    Source: Canopy MLS as distributed by MLS GRID #4162120 Report a problem
    3/30/2020Sold$245,425$114/sqft
    Source: Public Record Report a problem

    Public tax history

    YearProperty taxesTax assessment
    2025$3,054 -11.1%$15,050 +51.4%
    2024$3,434 $9,940
    2023$3,434 +2.1%$9,940
    2022$3,365 $9,940
    2021$3,365 +1448.3%$9,940 +1448.3%
    2020$217 $642

    Find assessor info on the county website

    Neighborhood: 29720

    Nearby schools

    GreatSchools rating
    Get a cash offer in 3 minutes
    Find out how much your home could sell for in as little as 3 minutes with a no-obligation cash offer.
    Estimated market value
    $363,600
    Get a cash offer in 3 minutes
    Find out how much your home could sell for in as little as 3 minutes with a no-obligation cash offer.
    Estimated market value
    $363,600