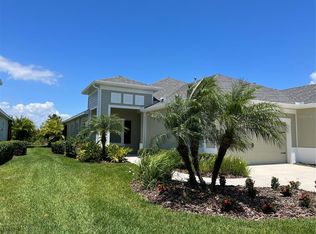
Enjoy the Florida lifestyle with maintenance free living in a premier community with resort style amenities. 2 Bedroom, 2 full bathroom + den, 2 car garage, extended lanai overlooking conservation. This meticulously maintained villa features a private entrance, open floor plan perfect for entertaining, tile floor throughout main living areas, split bedrooms for privacy, double doors on den, plantation shutters, recessed lighting, high quality ceiling fans in all rooms, and tray ceiling in the great room. The kitchen offers stainless steel gas appliances, granite countertops, staggered 42" cabinets, an island with pendant lights and spacious pantry. Primary suite features room for a king size bed, dual closets, dual vanities, and a roman walk in shower. Take in gorgeous nature views year round from the oversized, pavered and screened patio, including outdoor ceiling fan, recessed lighting and TV hookup, with no backyard neighbors. The landscaping has been designed with privacy in mind from the neighbors on both sides. Truly maintenance free with the roof, exterior paint and grounds care included in the HOA. The community of Waterset offers a vibrant lifestyle with various events, social clubs, a cafe, 3 different clubhouses with multiple pools, splash pads, fitness rooms, and gathering spaces, 2 dog parks, basketball, beach volleyball, tennis and pickleball courts, walking and fitness trails and much more. Located between I-75 and Hwy 41 there is easy access to downtown Tampa, MacDill Air Force Base, Apollo Beach Nature Preserve, Sarasota and St. Pete, 3 airports, major league sports teams, retail restaurants and hospitals, including VA. This home won't last long so call for your private tour today!
Sold for $390,000
$390,000
7416 Parkshore Dr, Apollo Beach, FL 33572
2beds
1,524sqft
Villa
Built in 2016
9,750 Square Feet Lot
$351,100 Zestimate®
$256/sqft
$2,415 Estimated rent
Home value
$351,100
$334,000 - $369,000
$2,415/mo
Zestimate® history
Owner options
List your home for rent
$2,415/mo
Rent Zestimate®
Find your next renter with Zillow Rental Manager. Plus, with online applications, you can quickly screen prospective tenants – for free.
$2,415/mo
Rent Zestimate®
Refinance and save
$2,937/mo
Est. payment
Refinancing to a lower rate could help reduce your monthly payments and save thousands over the life of the loan.
$2,937/mo
Est. payment
Explore your selling options
Work with a Zillow partner agent
Leverage their expertise and Zillow's premium Showcase listings to get your home seen by more buyers.
Get startedList with your own agent
Get your home in front of millions of buyers by listing it on Zillow.
Learn how to do itSell it yourself
Take full control of how buyers see your home on Zillow by listing For Sale by Owner (FSBO).
List your homeWhat's special
Dual closetsSplash padsPrivate entranceDual vanitiesBeach volleyballMacdill air force baseRecessed lighting
Zillow last checked:
Listing updated:
Listed by:
Gene Batronie 813-641-8300,
KELLER WILLIAMS SOUTH SHORE 813-641-8300
Bought with:
Nory Rivera
ALIGN RIGHT REALTY RIVERVIEW
Source: Stellar MLS,MLS#: T3470429 Originating MLS: Tampa
Originating MLS: Tampa
Facts & features
Interior
Bedrooms & bathrooms
- Bedrooms: 2
- Bathrooms: 2
- Full bathrooms: 2
Rooms
- Room types: Utility Room
Primary bedroom
- Level: First
- Dimensions: 15x14
Bedroom 2
- Level: First
- Dimensions: 12x11
Primary bathroom
- Features: Dual Sinks, Shower No Tub
- Level: First
Dining room
- Level: First
- Dimensions: 9x11
Foyer
- Level: First
- Dimensions: 5x11
Great room
- Level: First
- Dimensions: 17x17
Kitchen
- Features: Pantry, Kitchen Island
- Level: First
- Dimensions: 11x12
Office
- Level: First
- Dimensions: 11x11
Heating
- Central
Cooling
- Central Air
Appliances
- Included: Disposal, Dryer, Gas Water Heater, Microwave, Range, Refrigerator, Washer
- Laundry: Inside
Features
- Eating Space In Kitchen, High Ceilings, Kitchen/Family Room Combo, Open Floorplan, Stone Counters, Tray Ceiling(s), Walk-In Closet(s)
- Flooring: Carpet, Ceramic Tile
- Doors: Sliding Doors
- Windows: Blinds, Hurricane Shutters, Hurricane Shutters/Windows
- Has fireplace: No
Interior area
- Total structure area: 2,200
- Total interior livable area: 1,524 sqft
Property
Parking
- Total spaces: 2
- Parking features: Driveway, Garage Door Opener
- Attached garage spaces: 2
- Has uncovered spaces: Yes
- Details: Garage Dimensions: 21x20
Features
- Levels: One
- Stories: 1
- Patio & porch: Deck, Patio, Porch, Screened
- Exterior features: Irrigation System, Rain Gutters
- Has view: Yes
- View description: Water, Lake
- Has water view: Yes
- Water view: Water,Lake
Lot
- Size: 9,750 Square Feet
- Features: Conservation Area, In County, Level, Sidewalk, Above Flood Plain
Details
- Parcel number: U233119A0Q00005300003.0
- Zoning: RES
- Special conditions: None
Construction
Type & style
- Home type: SingleFamily
- Property subtype: Villa
- Attached to another structure: Yes
Materials
- Block, Stucco
- Foundation: Slab
- Roof: Shingle,Tile
Condition
- Completed
- New construction: No
- Year built: 2016
Utilities & green energy
- Sewer: Public Sewer
- Water: Public
- Utilities for property: BB/HS Internet Available, Cable Available, Electricity Connected, Fiber Optics, Sprinkler Recycled
Green energy
- Energy efficient items: Appliances, HVAC, Thermostat
- Indoor air quality: Ventilation
- Water conservation: Irrigation-Reclaimed Water, Low-Flow Fixtures, Fl. Friendly/Native Landscape
Community & HOA
Community
- Features: Deed Restrictions, Playground, Pool
- Security: Smoke Detector(s), Fire/Smoke Detection Integration
- Pet fee: $0 monthly
- Subdivision: WATERSET
HOA
- Has HOA: Yes
- Amenities included: Maintenance, Playground, Tennis Court(s)
- Services included: Community Pool, Maintenance Structure, Maintenance Grounds
- HOA fee: $248 monthly
- HOA name: Castle Management/ Joshua Neeley
- HOA phone: 813-677-2114
Location
- Region: Apollo Beach
Financial & listing details
- Price per square foot: $256/sqft
- Tax assessed value: $269,924
- Annual tax amount: $7,070
- Date on market: 9/8/2023
- Cumulative days on market: 10 days
- Listing terms: Cash,Conventional,FHA,VA Loan
- Ownership: Fee Simple
- Total actual rent: 0
- Electric utility on property: Yes
- Road surface type: Paved
Price history
| Date | Event | Price |
|---|---|---|
| 10/30/2023 | Sold | $390,000-2.5%$256/sqft |
Source:  Stellar MLS #T3470429 Report a problem Stellar MLS #T3470429 Report a problem | ||
| 9/18/2023 | Pending sale | $400,000$262/sqft |
Source: Stellar MLS #T3470429 Report a problem | ||
| 9/12/2023 | Listed for sale | $400,000+60.6%$262/sqft |
Source: Stellar MLS #T3470429 Report a problem | ||
| 6/14/2018 | Sold | $249,000+2.2%$163/sqft |
Source: Public Record Report a problem | ||
| 5/31/2016 | Sold | $243,592$160/sqft |
Source: Stellar MLS #A4149767 Report a problem | ||
Public tax history
| Year | Property taxes | Tax assessment |
|---|---|---|
| 2025 | $6,222 +4.2% | $205,528 +2.9% |
| 2024 | $5,973 -22.4% | $199,736 -18.8% |
| 2023 | $7,698 +8.9% | $246,125 +10% |
| 2022 | $7,070 +10.5% | $223,750 +10% |
| 2021 | $6,399 -1.3% | $203,409 -3.3% |
| 2020 | $6,481 +2.1% | $210,258 +3.2% |
| 2019 | $6,347 | $203,815 +17.4% |
| 2018 | $6,347 +27.5% | $173,543 -6.2% |
| 2017 | $4,978 -4.7% | $185,088 +825.4% |
| 2016 | $5,223 +91.3% | $20,000 +57.2% |
| 2015 | $2,731 | $12,724 |
Find assessor info on the county website
Neighborhood: 33572
Nearby homes
- $322,2002 bd2 ba1.5k sqft7418 Parkshore Dr, Apollo Beach, FL 33572Off Market

- $330,3002 bd2 ba1.5k sqft7414 Parkshore Dr, Apollo Beach, FL 33572Off Market
- $321,1002 bd2 ba1.5k sqft7420 Parkshore Dr, Apollo Beach, FL 33572Off Market

- $337,3002 bd2 ba1.5k sqft7412 Parkshore Dr, Apollo Beach, FL 33572Off Market

- $309,7002 bd2 ba1.4k sqft7410 Parkshore Dr, Apollo Beach, FL 33572Off Market
- $365,0002 bd2 ba1.5k sqft7408 Parkshore Dr, Apollo Beach, FL 33572Sold
- $368,0002 bd2 ba1.4k sqft7406 Parkshore Dr, Apollo Beach, FL 33572Sold
- $309,5002 bd2 ba1.5k sqft7404 Parkshore Dr, Apollo Beach, FL 33572Off Market
Nearby schools
GreatSchools rating
- 7/10Doby Elementary SchoolGrades: PK-5Distance: 0.7 mi
- 3/10Eisenhower Middle SchoolGrades: 6-8Distance: 1.6 mi
- 4/10East Bay High SchoolGrades: 9-12Distance: 1.7 mi
Schools provided by the listing agent
- Elementary: Doby Elementary-HB
- Middle: Eisenhower-HB
- High: East Bay-HB
Source: Stellar MLS. This data may not be complete. We recommend contacting the local school district to confirm school assignments for this home.
Get a cash offer in 3 minutes
Find out how much your home could sell for in as little as 3 minutes with a no-obligation cash offer.
Estimated market value
$351,100
Get a cash offer in 3 minutes
Find out how much your home could sell for in as little as 3 minutes with a no-obligation cash offer.
Estimated market value
$351,100
- Florida
- Hillsborough County
- Apollo Beach
- 33572
- 7416 Parkshore Dr
Nearby cities
Nearby zip codes
Other Apollo Beach Topics
