IMMEDIATE OCCUPANCY! SELLER HAS RELOCATED. Step into luxury living—indoors and out—with this stunning 5-bedroom, 4.5-bath home offering over 5,000 square feet of beautifully finished space, including a fully finished basement. The showstopper is the covered outdoor patio: a true extension of the living space, featuring a gorgeous wood ceiling, stone flooring, and a built-in fireplace—perfect for year-round entertaining or relaxing under the stars. Just beyond, a second patio with a fire-pit offers even more room to gather and enjoy the outdoors. Inside, the main living area is spacious and filled with natural light, thanks to soaring two-story ceilings and a wall of windows that frames the backyard. A double-sided fireplace connects the living room to a cozy office, while the open-concept design flows effortlessly into the breakfast nook and kitchen. The kitchen is equipped with granite countertops, a central island, stainless steel appliances, and abundant cabinet space. You'll also find a formal dining room and a formal living room on the main level. Upstairs, the expansive primary suite features an updated private bath with soaking tub, tile shower, double vanities, and a private toilet room. The finished basement includes a large family room, a guest bedroom, and a full bath—ideal for visitors or extended family. Move-in ready and designed for comfort, style, and entertaining—this home is the full package.
Sold for $925,000
$925,000
7416 Secretariat Dr, Saline, MI 48176
5beds
5,030sqft
Single Family Residence
Built in 2013
0.88 Acres Lot
$922,100 Zestimate®
$184/sqft
$4,937 Estimated rent
Home value
$922,100
$821,000 - $1.03M
$4,937/mo
Zestimate® history
Owner options
List your home for rent
$4,937/mo
Rent Zestimate®
Find your next renter with Zillow Rental Manager. Plus, with online applications, you can quickly screen prospective tenants – for free.
$4,937/mo
Rent Zestimate®
Refinance and save
$6,598/mo
Est. payment
Refinancing to a lower rate could help reduce your monthly payments and save thousands over the life of the loan.
$6,598/mo
Est. payment
Explore your selling options
Work with a Zillow partner agent
Leverage their expertise and Zillow's premium Showcase listings to get your home seen by more buyers.
Get startedList with your own agent
Get your home in front of millions of buyers by listing it on Zillow.
Learn how to do itSell it yourself
Take full control of how buyers see your home on Zillow by listing For Sale by Owner (FSBO).
List your homeWhat's special
Zillow last checked:
Listing updated:
Listed by:
Kathryn Vish 810-360-3298,
Wentworth Real Estate Group
Bought with:
Maryann Ryan, 6501365890
The Charles Reinhart Company
Source: Realcomp II,MLS#: 20250022406
Facts & features
Interior
Bedrooms & bathrooms
- Bedrooms: 5
- Bathrooms: 5
- Full bathrooms: 4
- 1/2 bathrooms: 1
Primary bedroom
- Level: Second
- Area: 484
- Dimensions: 22 x 22
Bedroom
- Level: Second
- Area: 182
- Dimensions: 14 x 13
Bedroom
- Level: Second
- Area: 192
- Dimensions: 16 x 12
Bedroom
- Level: Second
- Area: 204
- Dimensions: 17 x 12
Bedroom
- Level: Basement
- Area: 180
- Dimensions: 15 x 12
Primary bathroom
- Level: Second
- Area: 272
- Dimensions: 16 x 17
Other
- Level: Second
- Area: 100
- Dimensions: 10 x 10
Other
- Level: Second
- Area: 40
- Dimensions: 8 x 5
Other
- Level: Basement
- Area: 63
- Dimensions: 7 x 9
Other
- Level: Entry
- Area: 40
- Dimensions: 8 x 5
Other
- Level: Entry
- Area: 144
- Dimensions: 16 x 9
Dining room
- Level: Entry
- Area: 182
- Dimensions: 14 x 13
Family room
- Level: Basement
- Area: 1330
- Dimensions: 38 x 35
Kitchen
- Level: Entry
- Area: 156
- Dimensions: 13 x 12
Laundry
- Level: Entry
- Area: 96
- Dimensions: 8 x 12
Library
- Level: Entry
- Area: 180
- Dimensions: 15 x 12
Living room
- Level: Entry
- Area: 391
- Dimensions: 17 x 23
Living room
- Level: Entry
- Area: 192
- Dimensions: 16 x 12
Heating
- Forced Air, Natural Gas
Cooling
- Central Air
Appliances
- Laundry: Laundry Room
Features
- Basement: Finished
- Has fireplace: Yes
- Fireplace features: Double Sided, Living Room
Interior area
- Total interior livable area: 5,030 sqft
- Finished area above ground: 3,450
- Finished area below ground: 1,580
Property
Parking
- Total spaces: 3
- Parking features: Three Car Garage, Attached
- Attached garage spaces: 3
Features
- Levels: Two
- Stories: 2
- Entry location: GroundLevel
- Patio & porch: Covered, Patio, Porch
- Pool features: None
Lot
- Size: 0.88 Acres
- Dimensions: 136 x 232 x 141 x 255
Details
- Parcel number: L01233305001
- Special conditions: Short Sale No,Standard
Construction
Type & style
- Home type: SingleFamily
- Architectural style: Traditional
- Property subtype: Single Family Residence
Materials
- Brick, Vinyl Siding
- Foundation: Basement, Poured
Condition
- New construction: No
- Year built: 2013
Utilities & green energy
- Sewer: Septic Tank
- Water: Well
Community & HOA
Community
- Subdivision: THISTLE DOWN FARMS
HOA
- Has HOA: Yes
- HOA fee: $400 annually
- HOA phone: 248-579-8011
Location
- Region: Saline
Financial & listing details
- Price per square foot: $184/sqft
- Tax assessed value: $339,271
- Annual tax amount: $13,120
- Date on market: 4/12/2025
- Cumulative days on market: 68 days
- Listing agreement: Exclusive Right To Sell
- Listing terms: Cash,Conventional,Va Loan
Price history
| Date | Event | Price |
|---|---|---|
| 7/28/2025 | Pending sale | $975,000+5.4%$194/sqft |
Source:  Realcomp II #20250022406 Report a problem Realcomp II #20250022406 Report a problem | ||
| 7/23/2025 | Sold | $925,000-5.1%$184/sqft |
Source: Realcomp II #20250022406 Report a problem | ||
| 4/12/2025 | Listed for sale | $975,000+14.7%$194/sqft |
Source: Realcomp II #20250022406 Report a problem | ||
| 3/3/2024 | Sold | $850,000$169/sqft |
Source:  MichRIC #24003564 Report a problem MichRIC #24003564 Report a problem | ||
| 2/5/2024 | Contingent | $850,000$169/sqft |
Source: MichRIC #24003564 Report a problem | ||
| 1/19/2024 | Listed for sale | $850,000+51.3%$169/sqft |
Source: MichRIC #24003564 Report a problem | ||
| 4/17/2018 | Sold | $561,900-3.1%$112/sqft |
Source: Public Record Report a problem | ||
| 3/29/2018 | Pending sale | $579,900$115/sqft |
Source: Reinhart Realtors #3251273 Report a problem | ||
| 2/22/2018 | Price change | $579,900-0.5%$115/sqft |
Source: Reinhart Realtors #3251273 Report a problem | ||
| 1/19/2018 | Price change | $583,000-0.3%$116/sqft |
Source: Reinhart Realtors #3251273 Report a problem | ||
| 11/27/2017 | Price change | $585,000-0.8%$116/sqft |
Source: Reinhart Realtors #3251273 Report a problem | ||
| 10/12/2017 | Price change | $589,900-1.7%$117/sqft |
Source: Reinhart Realtors #3251273 Report a problem | ||
| 8/8/2017 | Listed for sale | $599,900+25.5%$119/sqft |
Source: The Charles Reinhart Company #3251273 Report a problem | ||
| 6/23/2014 | Sold | $477,927+1.1%$95/sqft |
Source: Public Record Report a problem | ||
| 11/3/2013 | Price change | $472,872+4.4%$94/sqft |
Source: Guenther Homes, Inc. #3216749 Report a problem | ||
| 9/27/2013 | Listed for sale | $452,872$90/sqft |
Source: Guenther Homes, Inc. #3216749 Report a problem | ||
Public tax history
| Year | Property taxes | Tax assessment |
|---|---|---|
| 2025 | $13,463 | $388,017 +4.3% |
| 2024 | -- | $371,933 +5.7% |
| 2023 | -- | $351,900 +13.6% |
| 2022 | -- | $309,900 +4% |
| 2021 | -- | $297,900 +4.6% |
| 2020 | $11,057 | $284,900 +0.6% |
| 2019 | -- | $283,300 +3.7% |
| 2018 | -- | $273,100 -0.2% |
| 2017 | -- | $273,600 +10.6% |
| 2016 | -- | $247,339 +0.3% |
| 2015 | -- | $246,600 +629.6% |
| 2014 | -- | $33,800 |
| 2013 | -- | $33,800 |
| 2012 | -- | $33,800 |
| 2011 | -- | $33,800 +9% |
| 2010 | -- | $31,007 -0.3% |
| 2009 | -- | $31,101 +4.4% |
| 2008 | -- | $29,791 +2.3% |
| 2007 | -- | $29,122 -56.5% |
| 2005 | -- | $66,900 |
Find assessor info on the county website
Neighborhood: Thistle Down Farms
Nearby homes
- $723,100-- bd3 ba2.9k sqft7421 Secretariat Dr, Saline, MI 48176Off Market
- $800,5004 bd4 ba3.4k sqft7432 Secretariat Dr, Saline, MI 48176Off Market
- $1,100,0005 bd5 ba6.4k sqft931 Northern Dancer Dr, Saline, MI 48176Sold
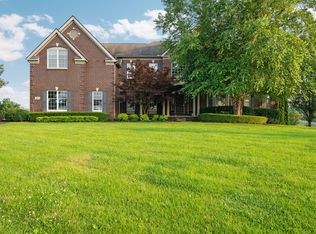
- $1,047,6005 bd5 ba4.9k sqft963 Northern Dancer Dr, Saline, MI 48176Off Market
- $750,0004 bd5 ba4k sqft7439 Secretariat Dr, Saline, MI 48176Sold
- $899,5004 bd3 ba3.4k sqft901 Northern Dancer Dr, Saline, MI 48176Off Market
- $708,0004 bd4 ba2.8k sqft7448 Secretariat Dr, Saline, MI 48176Sold
- $749,5004 bd4 ba3k sqft7629 Secretariat Dr, Saline, MI 48176Off Market
Nearby schools
GreatSchools rating
- 10/10Harvest Elementary SchoolGrades: K-3Distance: 0.9 mi
- 9/10Saline Middle SchoolGrades: 6-8Distance: 2 mi
- 10/10Saline High SchoolGrades: 9-12Distance: 1.1 mi
Get a cash offer in 3 minutes
Find out how much your home could sell for in as little as 3 minutes with a no-obligation cash offer.
Estimated market value
$922,100
Get a cash offer in 3 minutes
Find out how much your home could sell for in as little as 3 minutes with a no-obligation cash offer.
Estimated market value
$922,100
- Michigan
- Washtenaw County
- Saline
- 48176
- Thistle Down Farms
- 7416 Secretariat Dr
Nearby cities
Nearby neighborhoods
Nearby zip codes
Other Saline Topics
