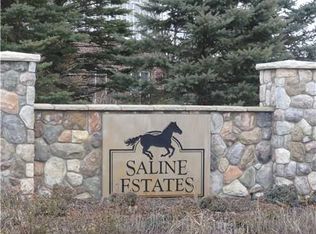
From the moment that you enter off the charming, covered front porch it is apparant at every turn that this original homeowner meticulously loved and maintained this 4 Bed/ 3 1/2 Bath contemporary colonial in highly desirable Saline Estates! Bright and open, this meticulous home has a great flow and showcases a two story foyer with large picture window, recently refinished maple hardwood flooring throughout most of the entire 1st floor, a formal dining room,and a front flex room with large window (currently being used as a 2nd home office). You will love the contemporary architectural vibe of the great room with its floor-to-ceiling stone fireplace, the rod iron stairway that wraps around to the loft, and the multiple windows looking out the the private and well landscaped backyard. The gourmet kitchen has custom maple cabinetry, tile backsplash, granite countertops, a large walk-in pantry, double ovens, and is great for family life and entertaining as it both opens to the great room and has a door off of the breakfast nook leading out to the maintenance free Trex deck with steps leading down to a landscape enclosed brick paver patio and outdoor living space. Other main floor amenities include a half bath, laundry/mud room with tile floor and cabinetry, and whole house audio system. This home's ample natural lighting continues upstairs with the impressive view of the main floor living area and the added living space of a loft/reading nook. French doors open to the primary bedroom with vaulted ceiling, large windows, a walk in closet, and private bath with tile flooring, dual sinks, granite countertop, spa tub, and large shower with floor to ceiling tile and glass Euro door. The second and third nicely sized bedrooms share a Jack and Jill bathroom, and the 4th bedroom is even larger and has a full bathroom! The unfinished lower level is plumbed for a future bathroom and has two egress windows. Now...the landscaping and hardscape...WOW!!! From the beautiful stone walkway with decorative stonework to the stone steps leading down to the private, paver patio that is surrounded by mature and manicured bushes, perrenial flowers and trees--no expense was spared! The location of Saline Estates can't be matched--you are minutes from Downtown Saline and Ann Arbor, it is a short walk to shopping, restaurants and a coffee shop, low Pittsfield township taxes and award winning Saline schools. This lovingly maintained home will not disappoint!
Sold
$708,000
7448 Secretariat Dr, Saline, MI 48176
4beds
2,895sqft
Single Family Residence
Built in 2013
0.89 Acres Lot
$709,400 Zestimate®
$245/sqft
$3,879 Estimated rent
Home value
$709,400
$631,000 - $795,000
$3,879/mo
Zestimate® history
Owner options
List your home for rent
$3,879/mo
Rent Zestimate®
Find your next renter with Zillow Rental Manager. Plus, with online applications, you can quickly screen prospective tenants – for free.
$3,879/mo
Rent Zestimate®
Refinance and save
$5,117/mo
Est. payment
Refinancing to a lower rate could help reduce your monthly payments and save thousands over the life of the loan.
$5,117/mo
Est. payment
Explore your selling options
Work with a Zillow partner agent
Leverage their expertise and Zillow's premium Showcase listings to get your home seen by more buyers.
Get startedList with your own agent
Get your home in front of millions of buyers by listing it on Zillow.
Learn how to do itSell it yourself
Take full control of how buyers see your home on Zillow by listing For Sale by Owner (FSBO).
List your homeWhat's special
Zillow last checked:
Listing updated:
Listed by:
Julie Picknell 734-395-8383,
The Charles Reinhart Company
Bought with:
Julie Gagne, 6506046858
RE/MAX Platinum
Source: MichRIC,MLS#: 25046140
Facts & features
Interior
Bedrooms & bathrooms
- Bedrooms: 4
- Bathrooms: 4
- Full bathrooms: 3
- 1/2 bathrooms: 1
Primary bedroom
- Level: Upper
- Area: 224
- Dimensions: 16.00 x 14.00
Bedroom 2
- Level: Upper
- Area: 176
- Dimensions: 16.00 x 11.00
Bedroom 3
- Level: Upper
- Area: 168
- Dimensions: 14.00 x 12.00
Bedroom 4
- Level: Upper
- Area: 204
- Dimensions: 17.00 x 12.00
Dining area
- Level: Main
- Area: 182
- Dimensions: 14.00 x 13.00
Dining room
- Level: Main
- Area: 221
- Dimensions: 17.00 x 13.00
Family room
- Level: Main
- Area: 396
- Dimensions: 22.00 x 18.00
Kitchen
- Level: Main
- Area: 156
- Dimensions: 13.00 x 12.00
Living room
- Level: Main
- Area: 154
- Dimensions: 14.00 x 11.00
Loft
- Level: Upper
- Area: 84
- Dimensions: 12.00 x 7.00
Office
- Level: Main
- Area: 120
- Dimensions: 12.00 x 10.00
Heating
- Forced Air
Cooling
- Central Air
Appliances
- Included: Cooktop, Dishwasher, Disposal, Double Oven, Microwave, Refrigerator, Water Softener Owned
- Laundry: Laundry Room, Main Level
Features
- Ceiling Fan(s), Center Island, Eat-in Kitchen, Pantry
- Flooring: Carpet, Tile, Wood
- Windows: Screens, Window Treatments
- Basement: Full
- Number of fireplaces: 1
- Fireplace features: Family Room
Interior area
- Total structure area: 2,895
- Total interior livable area: 2,895 sqft
- Finished area below ground: 0
Property
Parking
- Total spaces: 3
- Parking features: Garage Faces Side, Attached, Garage Door Opener
- Garage spaces: 3
Features
- Stories: 2
- Fencing: Invisible
Lot
- Size: 0.89 Acres
- Dimensions: 255.28 x 151
- Features: Shrubs/Hedges
Details
- Parcel number: L1233305003
- Zoning description: RES
Construction
Type & style
- Home type: SingleFamily
- Architectural style: Colonial,Contemporary
- Property subtype: Single Family Residence
Materials
- Brick, Vinyl Siding
- Roof: Asphalt,Shingle
Condition
- New construction: No
- Year built: 2013
Details
- Builder name: Guenther
Utilities & green energy
- Sewer: Septic Tank
- Water: Well
- Utilities for property: Natural Gas Connected, Cable Connected
Community & HOA
Community
- Security: Smoke Detector(s)
- Subdivision: Saline Estates
HOA
- Has HOA: Yes
- Services included: None
- HOA fee: $400 annually
Location
- Region: Saline
Financial & listing details
- Price per square foot: $245/sqft
- Tax assessed value: $283,819
- Annual tax amount: $11,148
- Date on market: 9/14/2025
- Listing terms: FHA,VA Loan,Conventional
Price history
| Date | Event | Price |
|---|---|---|
| 10/23/2025 | Sold | $708,000-2.3%$245/sqft |
Source:  MichRIC #25046140 Report a problem MichRIC #25046140 Report a problem | ||
| 9/26/2025 | Contingent | $725,000$250/sqft |
Source: MichRIC #25046140 Report a problem | ||
| 9/14/2025 | Listed for sale | $725,000+60.8%$250/sqft |
Source: MichRIC #25046140 Report a problem | ||
| 2/26/2014 | Sold | $450,888+5.5%$156/sqft |
Source: Public Record Report a problem | ||
| 9/25/2013 | Listing removed | $427,500$148/sqft |
Source: Guenther Homes, Inc. #3209227 Report a problem | ||
| 3/27/2013 | Price change | $427,500+2.4%$148/sqft |
Source: Guenther Homes, Inc. #3209227 Report a problem | ||
| 2/16/2013 | Price change | $417,500+2.5%$144/sqft |
Source: Guenther Homes, Inc. #3209227 Report a problem | ||
| 1/18/2013 | Price change | $407,425+2.5%$141/sqft |
Source: Guenther Homes, Inc. #3209227 Report a problem | ||
| 12/14/2012 | Listed for sale | $397,425$137/sqft |
Source: Guenther Homes, Inc. #3209227 Report a problem | ||
Public tax history
| Year | Property taxes | Tax assessment |
|---|---|---|
| 2025 | $10,925 | $325,118 +3.7% |
| 2024 | -- | $313,600 +6.1% |
| 2023 | -- | $295,600 +13.1% |
| 2022 | -- | $261,400 +4.3% |
| 2021 | -- | $250,600 -0.7% |
| 2020 | $9,252 | $252,300 +0.6% |
| 2019 | -- | $250,900 +1.7% |
| 2018 | -- | $246,600 |
| 2017 | -- | $246,600 +11.2% |
| 2016 | -- | $221,762 +0.4% |
| 2015 | -- | $220,900 +553.6% |
| 2014 | -- | $33,800 |
| 2013 | -- | $33,800 |
| 2012 | -- | $33,800 |
| 2011 | -- | $33,800 +9% |
| 2010 | -- | $31,007 -0.3% |
| 2009 | -- | $31,101 +4.4% |
| 2008 | -- | $29,791 +2.3% |
| 2007 | -- | $29,122 -56.5% |
| 2005 | -- | $66,900 |
Find assessor info on the county website
Neighborhood: Thistle Down Farms
Nearby homes
- $803,4004 bd4 ba3.4k sqft7432 Secretariat Dr, Saline, MI 48176Off Market
- $1,019,7006 bd5 ba3.6k sqft7464 Secretariat Dr, Saline, MI 48176Off Market

- $750,0004 bd5 ba4k sqft7439 Secretariat Dr, Saline, MI 48176Sold
- $713,2001.06 Acres7480 Secretariat Dr, Saline, MI 48176Off Market
- $859,3005 bd5 ba3.4k sqft7467 Secretariat Dr, Saline, MI 48176Off Market
- $925,0005 bd5 ba5k sqft7416 Secretariat Dr, Saline, MI 48176Sold
- $738,100-- bd3 ba2.9k sqft7421 Secretariat Dr, Saline, MI 48176Off Market
- $769,4004 bd3 ba3.3k sqft7617 Secretariat Dr, Saline, MI 48176Off Market
Nearby schools
GreatSchools rating
- 10/10Harvest Elementary SchoolGrades: K-3Distance: 0.8 mi
- 9/10Saline Middle SchoolGrades: 6-8Distance: 2 mi
- 10/10Saline High SchoolGrades: 9-12Distance: 1.1 mi
Schools provided by the listing agent
- Elementary: Harvest Elementary School
- Middle: Saline Middle School
- High: Saline High School
Source: MichRIC. This data may not be complete. We recommend contacting the local school district to confirm school assignments for this home.
Get a cash offer in 3 minutes
Find out how much your home could sell for in as little as 3 minutes with a no-obligation cash offer.
Estimated market value
$709,400
Get a cash offer in 3 minutes
Find out how much your home could sell for in as little as 3 minutes with a no-obligation cash offer.
Estimated market value
$709,400
- Michigan
- Washtenaw County
- Saline
- 48176
- Thistle Down Farms
- 7448 Secretariat Dr
Nearby cities
Nearby neighborhoods
Nearby zip codes
Other Saline Topics
