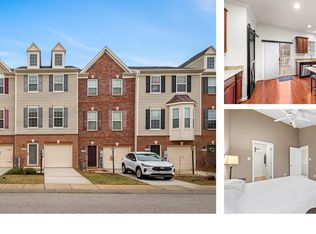
Welcome home to this beautifully maintained end-unit townhome offering comfort, style, and convenience in the sought-after community of The Pointe at Tanyard Springs. Step inside to find luxury vinyl flooring in the entryway, leading to a spacious lower-level flex area—perfect for a second family room, home office, or gym. Sliding glass doors open to a private, fully fenced yard with tall white vinyl fencing—ideal for entertaining or relaxing outdoors. Upstairs, the main living area features a bright, open-concept layout with a modern kitchen, complete with luxury vinyl floors, granite countertops, stainless steel appliances (including a 4- burner gas range), and a large center island with plenty of storage. A Trex deck just off the kitchen invites you to enjoy morning coffee or evening sunsets. The living room’s bay window and end-unit extra windows fill the space with abundant natural light. The upper level boasts two spacious bedrooms and two full bathrooms. The primary suite includes a private ensuite bath with double vanity, while the secondary bedroom has easy access to a full hallway bath with a tub/shower combo. The laundry area is conveniently located on this level with a full-size washer and dryer. Additional highlights include a one-car garage for parking or storage, and proximity to major highways, Fort Meade, and BWI Airport. Enjoy community amenities like pool w/clubhouse and gym as well as walking paths, playgrounds, and even dog parks.
Sold for $405,000
$405,000
7416 Willow View Ln, Glen Burnie, MD 21060
2beds
1,862sqft
Townhouse
Built in 2017
2,178 Square Feet Lot
$409,600 Zestimate®
$218/sqft
$2,801 Estimated rent
Home value
$409,600
$381,000 - $438,000
$2,801/mo
Zestimate® history
Owner options
List your home for rent
$2,801/mo
Rent Zestimate®
Find your next renter with Zillow Rental Manager. Plus, with online applications, you can quickly screen prospective tenants – for free.
$2,801/mo
Rent Zestimate®
Refinance and save
$2,583/mo
Est. payment
Refinancing to a lower rate could help reduce your monthly payments and save thousands over the life of the loan.
$2,583/mo
Est. payment
Explore your selling options
Work with a Zillow partner agent
Leverage their expertise and Zillow's premium Showcase listings to get your home seen by more buyers.
Get startedList with your own agent
Get your home in front of millions of buyers by listing it on Zillow.
Learn how to do itSell it yourself
Take full control of how buyers see your home on Zillow by listing For Sale by Owner (FSBO).
List your homeWhat's special
Modern kitchenSpacious lower-level flex areaDouble vanityPrivate fully fenced yardTrex deckPrivate ensuite bathStainless steel appliances
Zillow last checked:
Listing updated:
Listed by:
Matt Spence 410-952-3489,
The KW Collective,
Listing Team: The Spence Group, Co-Listing Team: The Spence Group,Co-Listing Agent: Pamela Yagel 443-498-8055,
The KW Collective
Bought with:
Sara Phelps, WVA250040368
Keller Williams Realty Advantage
Source: Bright MLS,MLS#: MDAA2129674
Facts & features
Interior
Bedrooms & bathrooms
- Bedrooms: 2
- Bathrooms: 3
- Full bathrooms: 2
- 1/2 bathrooms: 1
Basement
- Area: 0
Heating
- Forced Air, Natural Gas
Cooling
- Heat Pump, Natural Gas
Appliances
- Included: Microwave, Dishwasher, Disposal, Dryer, Refrigerator, Cooktop, Washer, Gas Water Heater
Features
- Ceiling Fan(s), Combination Kitchen/Dining, Open Floorplan, Pantry, Primary Bath(s)
- Flooring: Wood
- Windows: Bay/Bow
- Has basement: No
- Has fireplace: No
Interior area
- Total structure area: 1,862
- Total interior livable area: 1,862 sqft
- Finished area above ground: 1,862
- Finished area below ground: 0
Property
Parking
- Total spaces: 1
- Parking features: Garage Faces Front, Concrete, Attached
- Attached garage spaces: 1
- Has uncovered spaces: Yes
Accessibility
- Accessibility features: None
Features
- Levels: Three
- Stories: 3
- Patio & porch: Deck
- Exterior features: Sidewalks, Street Lights
- Pool features: Community
- Fencing: Back Yard
Lot
- Size: 2,178 Square Feet
Details
- Additional structures: Above Grade, Below Grade
- Parcel number: 020360590243343
- Zoning: R10
- Special conditions: Standard
Construction
Type & style
- Home type: Townhouse
- Architectural style: Contemporary
- Property subtype: Townhouse
Materials
- Vinyl Siding
- Foundation: Slab
Condition
- New construction: No
- Year built: 2017
Utilities & green energy
- Sewer: Public Sewer
- Water: Public
Community & HOA
Community
- Subdivision: The Pointe At Tanyard Springs
HOA
- Has HOA: Yes
- HOA fee: $94 monthly
Location
- Region: Glen Burnie
Financial & listing details
- Price per square foot: $218/sqft
- Tax assessed value: $365,900
- Annual tax amount: $4,411
- Date on market: 11/6/2025
- Listing agreement: Exclusive Right To Sell
- Ownership: Fee Simple
Price history
| Date | Event | Price |
|---|---|---|
| 2/2/2026 | Sold | $405,000+1.3%$218/sqft |
Source:  Bright MLS #MDAA2129674 Report a problem Bright MLS #MDAA2129674 Report a problem | ||
| 12/29/2025 | Pending sale | $399,900$215/sqft |
Source: Bright MLS #MDAA2129674 Report a problem | ||
| 11/21/2025 | Price change | $399,900-3.1%$215/sqft |
Source: Bright MLS #MDAA2129674 Report a problem | ||
| 11/6/2025 | Listed for sale | $412,500+6.3%$222/sqft |
Source: Bright MLS #MDAA2129674 Report a problem | ||
| 5/17/2023 | Sold | $387,900+0.5%$208/sqft |
Source: Bright MLS #MDAA2056700 Report a problem | ||
| 4/18/2023 | Pending sale | $385,900$207/sqft |
Source: Bright MLS #MDAA2056700 Report a problem | ||
| 4/16/2023 | Price change | $385,900-3.5%$207/sqft |
Source: Bright MLS #MDAA2056700 Report a problem | ||
| 4/8/2023 | Listed for sale | $399,900+1140.4%$215/sqft |
Source: Bright MLS #MDAA2056700 Report a problem | ||
| 8/4/2017 | Sold | $32,240$17/sqft |
Source: Public Record Report a problem | ||
Public tax history
| Year | Property taxes | Tax assessment |
|---|---|---|
| 2025 | $4,161 +10.3% | $365,900 +6.2% |
| 2024 | $3,773 +6.9% | $344,600 +6.6% |
| 2023 | $3,530 +11.9% | $323,300 +7.1% |
| 2022 | $3,156 +0.5% | $302,000 +0.5% |
| 2021 | $3,140 +0.4% | $300,467 +0.5% |
| 2020 | $3,127 +0.4% | $298,933 +0.5% |
| 2019 | $3,114 +6.2% | $297,400 +2.9% |
| 2018 | $2,931 +949.5% | $289,067 +955% |
| 2017 | $279 | $27,400 +11.8% |
| 2016 | -- | $24,500 |
Find assessor info on the county website
Neighborhood: 21060
Nearby homes
- $424,8003 bd4 ba1.8k sqft7414 Willow View Ln, Glen Burnie, MD 21060Off Market
- $428,8003 bd4 ba1.8k sqft7412 Willow View Ln, Glen Burnie, MD 21060Off Market

- $392,100-- bd2 ba1.5k sqft7410 Willow View Ln, Glen Burnie, MD 21060Off Market
- $415,0002 bd3 ba1.5k sqft7408 Willow View Ln, Glen Burnie, MD 21060Sold
- $436,4003 bd4 ba1.8k sqft514 Kinglets Roost Ln, Glen Burnie, MD 21060Off Market
- $427,2003 bd3 ba1.8k sqft7406 Willow View Ln, Glen Burnie, MD 21060Off Market
- $422,9003 bd4 ba1.8k sqft516 Kinglets Roost Ln, Glen Burnie, MD 21060Off Market
- $429,3003 bd4 ba1.8k sqft518 Kinglets Roost Ln, Glen Burnie, MD 21060Off Market
Nearby schools
GreatSchools rating
- 3/10Solley Elementary SchoolGrades: PK-5Distance: 0.1 mi
- 5/10Northeast Middle SchoolGrades: 6-8Distance: 2.9 mi
- 5/10Northeast High SchoolGrades: 9-12Distance: 2.5 mi
Schools provided by the listing agent
- District: Anne Arundel County Public Schools
Source: Bright MLS. This data may not be complete. We recommend contacting the local school district to confirm school assignments for this home.
Get a cash offer in 3 minutes
Find out how much your home could sell for in as little as 3 minutes with a no-obligation cash offer.
Estimated market value
$409,600
Get a cash offer in 3 minutes
Find out how much your home could sell for in as little as 3 minutes with a no-obligation cash offer.
Estimated market value
$409,600
- Maryland
- Anne Arundel County
- Glen Burnie
- 21060
- 7416 Willow View Ln
Nearby cities
Nearby zip codes
Other Glen Burnie Topics
