NEW PRICE DROP! Welcome to this beautifully maintained 3 bedroom ground level end unit in the highly sought-after Cosby High School district, offering extra sunlight w/additional end unit windows and timeless plantation shutters throughout. The covered front stoop leads into an open great room made for relaxing, featuring engineered hardwoods, recessed lighting & ceiling fan. The space flows into a stunning kitchen w/quartz countertops, a center island w/ available seating for four, 42” cabinetry, stainless appliances, tile backsplash, pendant lighting & recessed lighting. Completing the first level is a convenient half bath and direct access to the attached rear-entry garage. Upstairs, the spacious primary suite includes two walk-in closets and ensuite with tiled walk-in shower, glass door, double quartz vanity & tile floors. Bedroom two features its own walk-in closet, while bedroom three includes a double-door closet and access to the rear balcony with Trex-style decking and outdoor lighting. A full hall bath with tile, tub/shower, linen and laundry closets w/ washer/dryer & additional utility closet finish off the 2nd level. With 3 bedrooms, 2.5 baths, 1,510 sq ft, ground-level entry, generous storage & a prime end-unit location, this home blends comfort, efficiency & modern style. Sitting just off the beautifully appointed courtyard and steps away from the community’s included clubhouse indoor & outdoor spaces, featuring a firepit lounge space, fitness center and gaming tables, this unit’s community location can not be beat. Come see this wonderful home in the heart of Chesterfield near ALL the amenities.
Sold for $335,000
$335,000
7417 Hancock Towns Ct, Chesterfield, VA 23832
3beds
1,510sqft
Townhouse, Condominium, Single Family Residence
Built in 2021
-- sqft lot
$336,300 Zestimate®
$222/sqft
$2,342 Estimated rent
Home value
$336,300
$316,000 - $356,000
$2,342/mo
Zestimate® history
Owner options
List your home for rent
$2,342/mo
Rent Zestimate®
Find your next renter with Zillow Rental Manager. Plus, with online applications, you can quickly screen prospective tenants – for free.
$2,342/mo
Rent Zestimate®
Refinance and save
$2,242/mo
Est. payment
Refinancing to a lower rate could help reduce your monthly payments and save thousands over the life of the loan.
$2,242/mo
Est. payment
Explore your selling options
Work with a Zillow partner agent
Leverage their expertise and Zillow's premium Showcase listings to get your home seen by more buyers.
Get startedList with your own agent
Get your home in front of millions of buyers by listing it on Zillow.
Learn how to do itSell it yourself
Take full control of how buyers see your home on Zillow by listing For Sale by Owner (FSBO).
List your homeWhat's special
Beautifully appointed courtyardStainless appliancesEngineered hardwoodsCovered front stoopTile backsplashGenerous storageTimeless plantation shutters throughout
Zillow last checked:
Listing updated:
Listed by:
James Strum (804)432-3408,
Long & Foster REALTORS,
Joseph King 804-690-0718,
Long & Foster REALTORS
Bought with:
Carey Kelly, 0225242585
Compass
Source: CVRMLS,MLS#: 2610294 Originating MLS: Central Virginia Regional MLS
Originating MLS: Central Virginia Regional MLSFacts & features
Interior
Bedrooms & bathrooms
- Bedrooms: 3
- Bathrooms: 3
- Full bathrooms: 2
- 1/2 bathrooms: 1
Primary bedroom
- Description: Carpet, 2 WIC, Ensuite, Fan/light
- Level: Second
- Dimensions: 16.0 x 13.0
Bedroom 2
- Description: Carpet, WIC, Fan/light
- Level: Second
- Dimensions: 12.0 x 12.0
Bedroom 3
- Description: Carpet, DD Closet, Fan/light, Balcony access
- Level: Second
- Dimensions: 10.6 x 10.6
Family room
- Description: Fan/light, Engineered Hardwoods, Recessed Lighting
- Level: First
- Dimensions: 14.6 x 15.6
Other
- Description: Tub & Shower
- Level: Second
Half bath
- Level: First
Kitchen
- Description: Quartz Countertop, Eat In, SS Apps, Island
- Level: First
- Dimensions: 15.6 x 11.6
Heating
- Electric, Heat Pump
Cooling
- Central Air, Electric
Appliances
- Included: Washer/Dryer Stacked, Dishwasher, Exhaust Fan, Electric Cooking, Electric Water Heater, Disposal, Microwave, Refrigerator, Smooth Cooktop, Self Cleaning Oven, Stove
- Laundry: Washer Hookup, Dryer Hookup, Stacked
Features
- Ceiling Fan(s), Double Vanity, Eat-in Kitchen, Granite Counters, High Ceilings, Kitchen Island, Bath in Primary Bedroom, Recessed Lighting, Walk-In Closet(s), Window Treatments
- Flooring: Ceramic Tile, Partially Carpeted, Wood
- Windows: Window Treatments
- Has basement: No
- Attic: None
- Has fireplace: No
Interior area
- Total interior livable area: 1,510 sqft
- Finished area above ground: 1,510
- Finished area below ground: 0
Property
Parking
- Total spaces: 1
- Parking features: Assigned, Attached, Garage, Garage Door Opener, Guest, Garage Faces Rear, Garage Faces Side
- Attached garage spaces: 1
Features
- Levels: Two
- Stories: 2
- Patio & porch: Balcony, Rear Porch, Stoop, Deck
- Exterior features: Deck, Sprinkler/Irrigation
- Pool features: None
- Fencing: None
Lot
- Features: Corner Lot, Landscaped
Details
- Parcel number: 722670030900040
- Zoning description: RMF
Construction
Type & style
- Home type: Condo
- Architectural style: Row House,Two Story
- Property subtype: Townhouse, Condominium, Single Family Residence
- Attached to another structure: Yes
Materials
- Brick, Drywall, Frame, HardiPlank Type
- Foundation: Slab
- Roof: Composition,Shingle
Condition
- Resale
- New construction: No
- Year built: 2021
Utilities & green energy
- Sewer: Public Sewer
- Water: Public
Community & HOA
Community
- Features: Common Grounds/Area, Clubhouse, Deck/Porch, Fitness, Home Owners Association, Maintained Community, Park, Trails/Paths, Curbs, Gutter(s), Street Lights, Sidewalks
- Security: Fire Sprinkler System, Smoke Detector(s)
- Subdivision: Hancock Village
HOA
- Has HOA: Yes
- Amenities included: Landscaping, Management
- Services included: Association Management, Clubhouse, Common Areas, Maintenance Grounds, Maintenance Structure, Recreation Facilities, Snow Removal, Trash
- HOA fee: $240 monthly
Location
- Region: Chesterfield
Financial & listing details
- Price per square foot: $222/sqft
- Tax assessed value: $304,300
- Annual tax amount: $2,708
- Date on market: 5/12/2026
- Ownership: Individuals
- Ownership type: Sole Proprietor
Price history
| Date | Event | Price |
|---|---|---|
| 6/1/2026 | Sold | $335,000-1.5%$222/sqft |
Source:  CVRMLS #2610294 Report a problem CVRMLS #2610294 Report a problem | ||
| 5/13/2026 | Pending sale | $339,950$225/sqft |
Source: CVRMLS #2610294 Report a problem | ||
| 4/22/2026 | Listed for sale | $339,950$225/sqft |
Source: CVRMLS #2610294 Report a problem | ||
| 4/7/2026 | Listing removed | $339,950$225/sqft |
Source:  Long & Foster Broker Feed #2603840 Report a problem Long & Foster Broker Feed #2603840 Report a problem | ||
| 2/20/2026 | Listed for sale | $339,950-2.9%$225/sqft |
Source: CVRMLS #2603840 Report a problem | ||
| 2/20/2026 | Listing removed | $350,000$232/sqft |
Source: Long & Foster Broker Feed #2533776 Report a problem | ||
| 1/6/2026 | Listed for sale | $350,000$232/sqft |
Source: CVRMLS #2533776 Report a problem | ||
| 1/6/2026 | Listing removed | $350,000$232/sqft |
Source: Long & Foster Broker Feed #2531710 Report a problem | ||
| 11/20/2025 | Listed for sale | $350,000+6.1%$232/sqft |
Source: CVRMLS #2531710 Report a problem | ||
| 8/26/2025 | Sold | $329,990+0%$219/sqft |
Source: CVRMLS #2517251 Report a problem | ||
| 6/28/2025 | Pending sale | $329,900$218/sqft |
Source: CVRMLS #2517251 Report a problem | ||
| 6/26/2025 | Listed for sale | $329,900$218/sqft |
Source: CVRMLS #2517251 Report a problem | ||
Public tax history
| Year | Property taxes | Tax assessment |
|---|---|---|
| 2025 | $2,708 +3.1% | $304,300 +4.3% |
| 2024 | $2,626 +18.5% | $291,800 +19.8% |
| 2023 | $2,217 +12.9% | $243,600 +14.1% |
| 2022 | $1,964 | $213,500 |
Find assessor info on the county website
Neighborhood: 23832
Nearby homes
- $--4 bd3 ba2.3k sqft14507 Hancock Towns Dr, Chesterfield, VA 23832Off Market
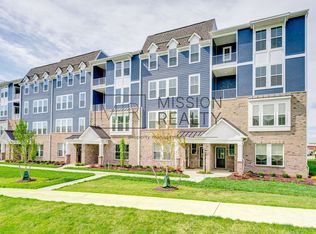
- $--3 bd3 ba2.3k sqft14515 Hancock Towns Dr, Chesterfield, VA 23832Off Market
- $--3 bd3 ba2.4k sqft7200 Hancock Towns Ct #A, Chesterfield, VA 23832Off Market
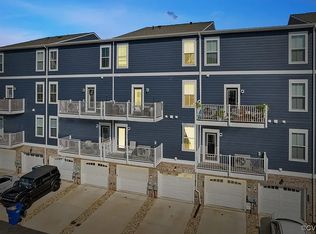
- $390,9004 bd3 ba2.2k sqft14619 Hancock Towns Dr, Chesterfield, VA 23832Off Market
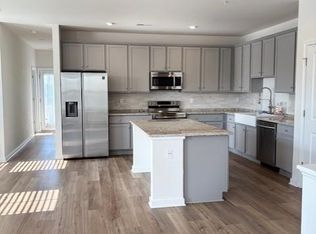
- $440,5803 bd3 ba2.2k sqft7406 Hancock Towns Ct, Chesterfield, VA 23832Sold
- $410,3003 bd2 ba2.2k sqft7402 Hancock Towns Ct, Chesterfield, VA 23832Off Market
- $410,8003 bd2 ba2.2k sqft7404 Hancock Towns Ct, Chesterfield, VA 23832Off Market
- $404,6003 bd2 ba2.2k sqft14481 Hancock Towns Dr, Chesterfield, VA 23832Off Market
- $405,0004 bd4 ba2.2k sqft7400 Hancock Towns Ct, Chesterfield, VA 23832Sold
Nearby schools
GreatSchools rating
- 7/10Clover Hill Elementary SchoolGrades: PK-5Distance: 1.5 mi
- 9/10Swift Creek Middle SchoolGrades: 6-8Distance: 3.2 mi
- 8/10Cosby High SchoolGrades: 9-12Distance: 1.5 mi
Schools provided by the listing agent
- Elementary: Clover Hill
- Middle: Swift Creek
- High: Cosby
Source: CVRMLS. This data may not be complete. We recommend contacting the local school district to confirm school assignments for this home.
Get a cash offer in 3 minutes
Find out how much your home could sell for in as little as 3 minutes with a no-obligation cash offer.
Estimated market value
$336,300
Get a cash offer in 3 minutes
Find out how much your home could sell for in as little as 3 minutes with a no-obligation cash offer.
Estimated market value
$336,300
- Virginia
- Chesterfield County
- Chesterfield
- 23832
- 7417 Hancock Towns Ct
Nearby cities
Nearby zip codes
Other Chesterfield Topics
