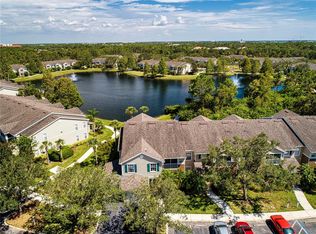
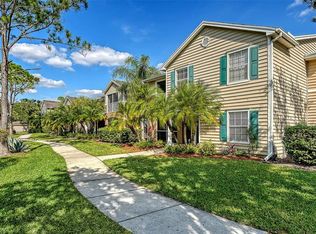
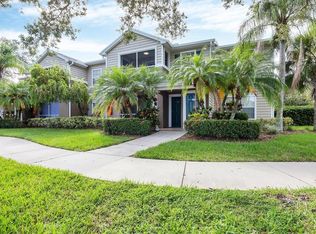
METICULOUSLY MAINTAINED AND TASTEFULLY DECORATED, this rarely available 3 bedroom 2 bath floorplan with 1- car garage and DEN is MOVE-IN READY. You’ll love the low HOA fees and NO CDD. The modern kitchen central to all activities features granite countertops, solid wood cabinets, S/S appliances, breakfast bar and pantry. NEW A/C installed in 2018.The spacious master suite features an ensuite bath with large walk-in closet. The den located off the family room is currently utilized as an office and is valuable flex-space that can be adapted to a variety of uses including media room or exercise area as an example. Relax with your morning coffee in the screen enclosed lanai that also features a separate storage area. Amenities include Clubhouse with fitness center, a large heated resort style pool, Kiddie pool, playground + picnic and Bar-B-Q area. The “top floor - end unit” location affords abundant natural light and no neighbors above for quiet enjoyment. The Village At Townpark is literally minutes to Main St in Lakewood Ranch and the shops at University Town Center. Central to all activities and with easy access to the interstate, the area boasts excellent schools, parks, bike trails, restaurants, grocery stores, abundant shopping and just a short drive to world-class beaches, theaters, galleries, and sporting events. LIVING IS EASY AND CONVENIENT IN THIS MAINTENENCE FREE, LIFESTYLE COMMUNITY. Just bring your suitcase and ENJOY true "lock and leave" convenience!
Sold for $360,000
$360,000
7417 VISTA WAY #201, LAKEWOOD RANCH, FL 34202
3beds
1,324sqft
Condominium
Built in 2001
-- sqft lot
$274,100 Zestimate®
$272/sqft
$2,257 Estimated rent
Home value
$274,100
$255,000 - $293,000
$2,257/mo
Zestimate® history
Owner options
List your home for rent
$2,257/mo
Rent Zestimate®
Find your next renter with Zillow Rental Manager. Plus, with online applications, you can quickly screen prospective tenants – for free.
$2,257/mo
Rent Zestimate®
Refinance and save
$2,831/mo
Est. payment
Refinancing to a lower rate could help reduce your monthly payments and save thousands over the life of the loan.
$2,831/mo
Est. payment
Explore your selling options
Work with a Zillow partner agent
Leverage their expertise and Zillow's premium Showcase listings to get your home seen by more buyers.
Get startedList with your own agent
Get your home in front of millions of buyers by listing it on Zillow.
Learn how to do itSell it yourself
Take full control of how buyers see your home on Zillow by listing For Sale by Owner (FSBO).
List your homeWhat's special
Kiddie poolLarge walk-in closetMedia roomTastefully decoratedGranite countertopsAbundant shoppingGrocery stores
Zillow last checked:
Listing updated:
Listed by:
Phillip Wasson 941-524-4484,
BRIGHT REALTY 941-552-6036,
Matt Wasson 941-538-2345,
BRIGHT REALTY
Bought with:
Sandi Layfield, PA, 0580089
MICHAEL SAUNDERS & COMPANY
Source: Stellar MLS,MLS#: A4573800 Originating MLS: Sarasota - Manatee
Originating MLS: Sarasota - Manatee
Facts & features
Interior
Bedrooms & bathrooms
- Bedrooms: 3
- Bathrooms: 2
- Full bathrooms: 2
Primary bedroom
- Features: En Suite Bathroom, Walk-In Closet(s)
- Level: First
- Dimensions: 12x14
Bedroom 2
- Features: Jack & Jill Bathroom, Walk-In Closet(s)
- Level: First
- Dimensions: 11x12
Bedroom 3
- Features: Jack & Jill Bathroom, Walk-In Closet(s)
- Level: First
- Dimensions: 11x12
Balcony porch lanai
- Level: First
- Dimensions: 6x10
Dining room
- Level: First
- Dimensions: 9x9
Kitchen
- Features: Breakfast Bar, Dual Sinks, Granite Counters, Pantry
- Level: First
- Dimensions: 9x10
Living room
- Level: First
- Dimensions: 13x15
Heating
- Central, Heat Pump
Cooling
- Central Air
Appliances
- Included: Dishwasher, Disposal, Dryer, Electric Water Heater, Microwave, Range, Refrigerator, Washer
- Laundry: Inside
Features
- Ceiling Fan(s), High Ceilings, Open Floorplan, Solid Wood Cabinets, Split Bedroom, Stone Counters, Walk-In Closet(s)
- Flooring: Carpet, Tile
- Windows: Blinds
- Has fireplace: No
- Common walls with other units/homes: End Unit
Interior area
- Total structure area: 1,700
- Total interior livable area: 1,324 sqft
Property
Parking
- Total spaces: 1
- Parking features: Driveway, Garage Door Opener, Guest
- Attached garage spaces: 1
- Has uncovered spaces: Yes
Features
- Levels: One
- Stories: 1
- Patio & porch: Covered, Screened
- Exterior features: Sidewalk
Lot
- Features: Landscaped, Sidewalk
- Residential vegetation: Mature Landscaping
Details
- Parcel number: 1918514659
- Zoning: PDMU/P
- Special conditions: None
Construction
Type & style
- Home type: Condo
- Architectural style: Florida
- Property subtype: Condominium
Materials
- Vinyl Siding
- Foundation: Slab
- Roof: Shingle
Condition
- Completed
- New construction: No
- Year built: 2001
Utilities & green energy
- Sewer: Public Sewer
- Water: None
- Utilities for property: BB/HS Internet Available, Cable Connected, Electricity Connected, Public, Sewer Connected, Street Lights, Underground Utilities, Water Connected
Community & HOA
Community
- Features: Association Recreation - Owned, Buyer Approval Required, Clubhouse, Community Mailbox, Deed Restrictions, Fitness Center, Playground, Pool, Sidewalks
- Security: Fire Sprinkler System, Smoke Detector(s)
- Pet fee: $0 monthly
- Subdivision: LAKEWOOD RANCH
HOA
- Has HOA: Yes
- Amenities included: Clubhouse, Fitness Center, Maintenance, Playground, Pool, Recreation Facilities
- Services included: Community Pool, Reserve Fund, Insurance, Maintenance Grounds, Manager, Recreational Facilities
- HOA fee: $443 monthly
- HOA name: The Village At Town Park Condominiums
- HOA phone: 941-373-1993
Location
- Region: Bradenton
Financial & listing details
- Price per square foot: $272/sqft
- Tax assessed value: $255,000
- Annual tax amount: $2,888
- Date on market: 6/16/2023
- Cumulative days on market: 30 days
- Listing terms: Cash,Conventional
- Ownership: Condominium
- Total actual rent: 0
- Electric utility on property: Yes
- Road surface type: Paved
Price history
| Date | Event | Price |
|---|---|---|
| 8/11/2023 | Sold | $360,000-2.7%$272/sqft |
Source:  Stellar MLS #A4573800 Report a problem Stellar MLS #A4573800 Report a problem | ||
| 7/16/2023 | Pending sale | $369,900$279/sqft |
Source: Stellar MLS #A4573800 Report a problem | ||
| 6/16/2023 | Listed for sale | $369,900+166.1%$279/sqft |
Source: Stellar MLS #A4573800 Report a problem | ||
| 9/13/2016 | Listing removed | $1,995-28.7%$2/sqft |
Source: PropM, Inc Report a problem | ||
| 6/23/2014 | Listing removed | $2,800$2/sqft |
Source: JENNETTE PROPERTIES INC #A3947074 Report a problem | ||
| 12/11/2013 | Price change | $2,800+40%$2/sqft |
Source: JENNETTE PROPERTIES INC #A3947074 Report a problem | ||
| 6/2/2013 | Listed for rent | $2,000$2/sqft |
Source: JENNETTE PROPERTIES INC #A3947074 Report a problem | ||
| 5/1/2013 | Listing removed | $2,000$2/sqft |
Source: JENNETTE PROPERTIES INC #A3947074 Report a problem | ||
| 4/11/2013 | Price change | $2,000+11.1%$2/sqft |
Source: JENNETTE PROPERTIES INC #A3947074 Report a problem | ||
| 4/13/2012 | Price change | $1,800-35.7%$1/sqft |
Source: JENNETTE PROPERTIES INC #A3947074 Report a problem | ||
| 2/13/2012 | Price change | $2,800-12.5%$2/sqft |
Source: JENNETTE PROPERTIES INC #A3947074 Report a problem | ||
| 2/3/2012 | Price change | $3,200-8.6%$2/sqft |
Source: JENNETTE PROPERTIES INC #A3947074 Report a problem | ||
| 8/7/2011 | Listed for rent | $3,500$3/sqft |
Source: JENNETTE PROPERTIES INC #A3947074 Report a problem | ||
| 6/4/2008 | Sold | $139,000-48.9%$105/sqft |
Source: Public Record Report a problem | ||
| 9/15/2006 | Sold | $272,000$205/sqft |
Source: Public Record Report a problem | ||
Public tax history
| Year | Property taxes | Tax assessment |
|---|---|---|
| 2025 | $1,040 -10.7% | $255,000 -10.4% |
| 2024 | $1,164 -65% | $284,750 +63.7% |
| 2023 | $3,323 +15% | $173,997 +10% |
| 2022 | $2,888 +18.1% | $158,179 +10% |
| 2021 | $2,446 +4.4% | $143,799 +10% |
| 2020 | $2,342 +1.5% | $130,726 +10% |
| 2019 | $2,307 | $118,842 -25.3% |
| 2018 | $2,307 +4.9% | $159,000 +9.7% |
| 2017 | $2,200 +63.8% | $145,000 +26.3% |
| 2016 | $1,343 | $114,800 +10% |
| 2015 | $1,343 | $104,400 +30% |
| 2014 | $1,343 +11.5% | $80,299 +19.7% |
| 2013 | $1,204 +120322% | $67,083 +10% |
| 2012 | $1 | $60,985 -1% |
| 2011 | $1 | $61,601 -8.2% |
| 2010 | -- | $67,082 -33% |
| 2009 | $1,740 -18.9% | $100,122 -26% |
| 2008 | $2,146 -41% | $135,300 -40% |
| 2007 | $3,640 -7.1% | $225,500 |
| 2006 | $3,920 | $225,500 |
Find assessor info on the county website
Neighborhood: 34202
Nearby homes
- $305,0003 bd2 ba1.3k sqft8911 Manor Loop APT 201, Lakewood Ranch, FL 34202Sold
- $250,0002 bd2 ba996 sqft8933 Manor Loop APT 102, Lakewood Ranch, FL 34202Sold

- $210,0002 bd2 ba1k sqft7428 Vista Way APT 207, Bradenton, FL 34202Sold
- $220,0002 bd2 ba1k sqft8803 Manor Loop APT 204, Lakewood Ranch, FL 34202Sold
- $310,0002 bd2 ba1k sqft8804 Manor Loop APT 204, Lakewood Ranch, FL 34202Sold
- $185,0001 bd1 ba732 sqft8809 Manor Loop APT 102, Lakewood Ranch, FL 34202Sold
- $310,0002 bd2 ba1k sqft8815 Manor Loop APT 102, Lakewood Ranch, FL 34202Sold
- $2,2502 bd2 ba1k sqft8815 Manor Loop APT 104, Lakewood Ranch, FL 34202For Rent
- $220,0002 bd2 ba996 sqft8821 Manor Loop APT 101, Lakewood Ranch, FL 34202Sold
Nearby schools
GreatSchools rating
- 10/10Robert Willis Elementary SchoolGrades: PK-5Distance: 3.5 mi
- 4/10Braden River Middle SchoolGrades: 6-8Distance: 2 mi
- 6/10Lakewood Ranch High SchoolGrades: PK,9-12Distance: 2.8 mi
Schools provided by the listing agent
- Elementary: Robert E Willis Elementary
- Middle: Braden River Middle
- High: Lakewood Ranch High
Source: Stellar MLS. This data may not be complete. We recommend contacting the local school district to confirm school assignments for this home.
Get a cash offer in 3 minutes
Find out how much your home could sell for in as little as 3 minutes with a no-obligation cash offer.
Estimated market value
$274,100
Get a cash offer in 3 minutes
Find out how much your home could sell for in as little as 3 minutes with a no-obligation cash offer.
Estimated market value
$274,100
- Florida
- Manatee County
- Bradenton
- 34202
- 7417 VISTA WAY Unit 201
Nearby cities
Nearby neighborhoods
Nearby zip codes
Other Bradenton Topics
