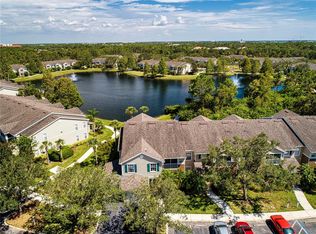
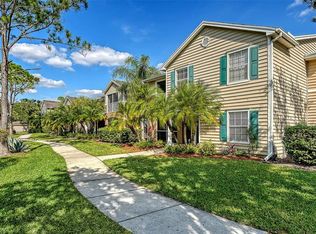
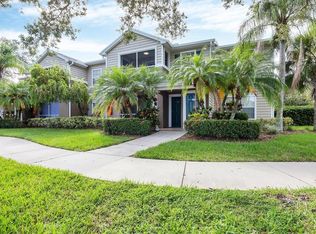
Attention All Investors - Excellent investment, Lakewood Ranch living without CDD fees! Welcome to a modern and inviting 2-bedroom, 2-bath condo located on the second floor in The Village at Townpark, Lakewood Ranch. This bright, spacious and airy home spans 1,080 square feet, offering luxury vinyl plank flooring that complements the light-filled interior. The kitchen is a chef's delight, featuring a stylish farm sink, soft-close cabinets, panel front dishwasher for a seamless look, and designer lighting. High 12' ceilings add to the spacious feel, while custom walk-in closets provide ample storage. Being smartly designed the second bedroom offers versatile options as an office, guest room, or additional living area. The enclosed balcony is a perfect retreat, complete with a storage closet. Enjoy the many community amenities including a sparkling pool, clubhouse, fitness center, playground, park, sand volleyball court and more. The complex is pet-friendly with conditional allowances. This unit is centrally located in Lakewood Ranch, close to shopping, dining, and entertainment options, with easy access to I-75 and beautiful beaches like Lido, Siesta Key, and Anna Maria Island. The building is undergoing roof replacements due to hurricane damage to be replaced in the next several months. The seller will pay the assessment in full.
Sold for $230,000
$230,000
7417 VISTA WAY #203, BRADENTON, FL 34202
2beds
1,080sqft
Condominium
Built in 2001
-- sqft lot
$229,900 Zestimate®
$213/sqft
$1,836 Estimated rent
Home value
$229,900
$212,000 - $251,000
$1,836/mo
Zestimate® history
Owner options
List your home for rent
$1,836/mo
Rent Zestimate®
Find your next renter with Zillow Rental Manager. Plus, with online applications, you can quickly screen prospective tenants – for free.
$1,836/mo
Rent Zestimate®
Refinance and save
$2,025/mo
Est. payment
Refinancing to a lower rate could help reduce your monthly payments and save thousands over the life of the loan.
$2,025/mo
Est. payment
Explore your selling options
Work with a Zillow partner agent
Leverage their expertise and Zillow's premium Showcase listings to get your home seen by more buyers.
Get startedList with your own agent
Get your home in front of millions of buyers by listing it on Zillow.
Learn how to do itSell it yourself
Take full control of how buyers see your home on Zillow by listing For Sale by Owner (FSBO).
List your homeWhat's special
Stylish farm sinkEnclosed balconyPanel front dishwasherCustom walk-in closetsSoft-close cabinets
Zillow last checked:
Listing updated:
Listed by:
Beth Harris 941-321-7148,
COMPASS FLORIDA LLC 941-279-3630
Bought with:
Carissa Pelczynski, 3466454
PREFERRED SHORE LLC
Source: Stellar MLS,MLS#: A4661910 Originating MLS: Port Charlotte
Originating MLS: Port Charlotte
Facts & features
Interior
Bedrooms & bathrooms
- Bedrooms: 2
- Bathrooms: 2
- Full bathrooms: 2
Primary bedroom
- Features: Walk-In Closet(s)
- Level: Second
- Area: 143 Square Feet
- Dimensions: 11x13
Bedroom 2
- Features: Walk-In Closet(s)
- Level: Second
- Area: 143 Square Feet
- Dimensions: 11x13
Great room
- Level: Second
- Area: 168 Square Feet
- Dimensions: 12x14
Kitchen
- Level: Second
- Area: 80 Square Feet
- Dimensions: 8x10
Heating
- Central
Cooling
- Central Air
Appliances
- Included: Oven, Cooktop, Dishwasher, Disposal, Dryer, Exhaust Fan, Microwave, Refrigerator, Washer
- Laundry: Inside
Features
- Cathedral Ceiling(s), Ceiling Fan(s), Split Bedroom, Vaulted Ceiling(s), Walk-In Closet(s)
- Flooring: Luxury Vinyl
- Has fireplace: No
Interior area
- Total structure area: 1,192
- Total interior livable area: 1,080 sqft
Property
Features
- Levels: One
- Stories: 1
- Exterior features: Balcony, Sidewalk, Storage
- Pool features: Auto Cleaner
Lot
- Size: 78.25 Acres
Details
- Parcel number: 1918514759
- Zoning: PDMU/P
- Special conditions: None
Construction
Type & style
- Home type: Condo
- Property subtype: Condominium
Materials
- Vinyl Siding
- Foundation: Slab
- Roof: Shingle
Condition
- New construction: No
- Year built: 2001
Utilities & green energy
- Sewer: Public Sewer
- Water: Public
- Utilities for property: Cable Available, Electricity Connected, Fire Hydrant, Public
Community & HOA
Community
- Features: Clubhouse, Community Mailbox, Deed Restrictions, Dog Park, Fitness Center, Golf Carts OK, Park, Playground, Pool
- Pet fee: $0 monthly
- Subdivision: THE VILLAGE AT TOWNPARK
HOA
- Has HOA: Yes
- Services included: Manager, Pool Maintenance, Private Road, Trash
- HOA fee: $430 monthly
- HOA name: David Daly
- HOA phone: 941-373-1993
Location
- Region: Bradenton
Financial & listing details
- Price per square foot: $213/sqft
- Tax assessed value: $221,000
- Annual tax amount: $1,619
- Date on market: 8/14/2025
- Cumulative days on market: 42 days
- Listing terms: Cash,Conventional
- Ownership: Fee Simple
- Total actual rent: 0
- Electric utility on property: Yes
- Road surface type: Asphalt
Price history
| Date | Event | Price |
|---|---|---|
| 11/17/2025 | Sold | $230,000-3.8%$213/sqft |
Source:  Stellar MLS #A4661910 Report a problem Stellar MLS #A4661910 Report a problem | ||
| 10/23/2025 | Pending sale | $239,000$221/sqft |
Source: Stellar MLS #A4661910 Report a problem | ||
| 10/8/2025 | Price change | $239,000-4%$221/sqft |
Source: Stellar MLS #A4661910 Report a problem | ||
| 9/10/2025 | Listed for sale | $249,000$231/sqft |
Source: Stellar MLS #A4661910 Report a problem | ||
| 8/26/2025 | Pending sale | $249,000$231/sqft |
Source: Stellar MLS #A4661910 Report a problem | ||
| 8/14/2025 | Listed for sale | $249,000+82.8%$231/sqft |
Source: Stellar MLS #A4661910 Report a problem | ||
| 11/21/2017 | Sold | $136,200-2.6%$126/sqft |
Source: Stellar MLS #A4191787 Report a problem | ||
| 7/18/2017 | Listed for sale | $139,900-31%$130/sqft |
Source: FORBES PROPERTY GROUP #A4191787 Report a problem | ||
| 8/24/2006 | Sold | $202,900$188/sqft |
Source: Public Record Report a problem | ||
Public tax history
| Year | Property taxes | Tax assessment |
|---|---|---|
| 2025 | $1,674 +3.4% | $149,757 +2.9% |
| 2024 | $1,620 +1.8% | $145,536 +3% |
| 2023 | $1,592 +3.3% | $141,297 +3% |
| 2022 | $1,541 +0.4% | $137,182 +3% |
| 2021 | $1,535 +1% | $133,186 +1.4% |
| 2020 | $1,520 +1.8% | $131,347 +2.3% |
| 2019 | $1,492 | $128,394 +1.9% |
| 2018 | $1,492 +1.1% | $126,000 +16.3% |
| 2017 | $1,476 +44.3% | $108,350 +23.9% |
| 2016 | $1,023 | $87,450 +10% |
| 2015 | $1,023 | $79,500 +30% |
| 2014 | $1,023 +11.5% | $61,136 +19.7% |
| 2013 | $918 +91655% | $51,075 +10% |
| 2012 | $1 | $46,432 -1% |
| 2011 | $1 | $46,901 -8.1% |
| 2010 | -- | $51,018 -33% |
| 2009 | $1,324 -18.9% | $76,146 -26% |
| 2008 | $1,632 -41% | $102,900 -40% |
| 2007 | $2,768 -7.1% | $171,500 |
| 2006 | $2,981 | $171,500 |
Find assessor info on the county website
Neighborhood: 34202
Nearby homes
- $305,0003 bd2 ba1.3k sqft8911 Manor Loop APT 201, Lakewood Ranch, FL 34202Sold
- $250,0002 bd2 ba996 sqft8933 Manor Loop APT 102, Lakewood Ranch, FL 34202Sold

- $210,0002 bd2 ba1k sqft7428 Vista Way APT 207, Bradenton, FL 34202Sold
- $220,0002 bd2 ba1k sqft8803 Manor Loop APT 204, Lakewood Ranch, FL 34202Sold
- $310,0002 bd2 ba1k sqft8804 Manor Loop APT 204, Lakewood Ranch, FL 34202Sold
- $185,0001 bd1 ba732 sqft8809 Manor Loop APT 102, Lakewood Ranch, FL 34202Sold
- $310,0002 bd2 ba1k sqft8815 Manor Loop APT 102, Lakewood Ranch, FL 34202Sold
- $2,2502 bd2 ba1k sqft8815 Manor Loop APT 104, Lakewood Ranch, FL 34202For Rent
- $220,0002 bd2 ba996 sqft8821 Manor Loop APT 101, Lakewood Ranch, FL 34202Sold
Nearby schools
GreatSchools rating
- 10/10Robert Willis Elementary SchoolGrades: PK-5Distance: 3.5 mi
- 4/10Braden River Middle SchoolGrades: 6-8Distance: 2 mi
- 6/10Lakewood Ranch High SchoolGrades: PK,9-12Distance: 2.8 mi
Schools provided by the listing agent
- Elementary: Robert E Willis Elementary
- Middle: Braden River Middle
- High: Lakewood Ranch High
Source: Stellar MLS. This data may not be complete. We recommend contacting the local school district to confirm school assignments for this home.
Get a cash offer in 3 minutes
Find out how much your home could sell for in as little as 3 minutes with a no-obligation cash offer.
Estimated market value
$229,900
Get a cash offer in 3 minutes
Find out how much your home could sell for in as little as 3 minutes with a no-obligation cash offer.
Estimated market value
$229,900
- Florida
- Manatee County
- Bradenton
- 34202
- 7417 VISTA WAY Unit 203
Nearby cities
Nearby neighborhoods
Nearby zip codes
Other Bradenton Topics
