Skip main navigation
Sold for $995,000
  • $995,000

    7418 Barrier Cove Way, Celebration, FL 34747

    5beds
    2,409sqft
    Single Family Residence
    Built in 2023
    3,485 Square Feet Lot
    $956,600 Zestimate®
    $413/sqft
    $4,764 Estimated rent

    Home value

    $956,600

    $861,000 - $1.06M

    $4,764/mo

    Zestimate® history
    Loading
    Loading...

    Owner options

    List your home for rent

    $4,764/mo

    Rent Zestimate®

    Find your next renter with Zillow Rental Manager. Plus, with online applications, you can quickly screen prospective tenants – for free.

    Learn more

    $4,764/mo

    Rent Zestimate®

    Refinance and save

    $6,659/mo

    Est. payment

    Refinancing to a lower rate could help reduce your monthly payments and save thousands over the life of the loan.

    See today's rates

    $6,659/mo

    Est. payment

    Explore your selling options

    Work with a Zillow partner agent

    Leverage their expertise and Zillow's premium Showcase listings to get your home seen by more buyers.

    Get started

    List with your own agent

    Get your home in front of millions of buyers by listing it on Zillow.

    Learn how to do it

    Sell it yourself

    Take full control of how buyers see your home on Zillow by listing For Sale by Owner (FSBO).

    List your home

    What's special

    Boutique style walk-in closetSecond-floor loftOversized windowsAdditional bedrooms and bathroomsGranite countertopsLush green spaceQuartz countertops
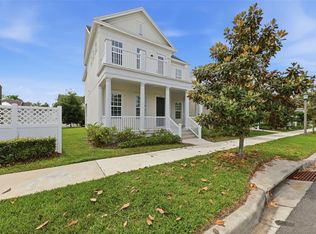
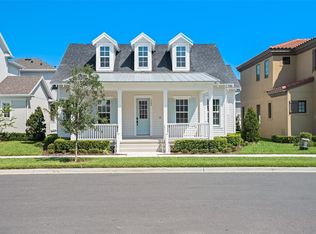
    Welcome to your new home! This is an exceptional opportunity to own a newly constructed home situated in the beautiful community of Island Village in Celebration, Florida. This home can be your perfect primary home, vacation home, or work from home haven. This home was built in 2023 and boasts 5 bedrooms, 3 bathrooms and a second-floor loft. Upon entering, you will be greeted by a grand foyer with a vaulted ceiling entryway, luxury vinyl flooring, and upgraded stair railing. Other key home features include: Designed Layout: Open concept living with abundant windows and natural light, creating an inviting atmosphere for both relaxation and entertainment. Gourmet Kitchen: Features beautiful 42-inch white cabinets, stainless steel appliances, herringbone tile backsplash, granite countertops, pulldown gooseneck faucet, and GAS range stove. The large kitchen island provides ample room for meal prepping and serving food. Pantry: Large walk-in pantry with sleek and stylish custom shelving by California Closets ensures every inch of your pantry is well organized having designated spaces for different food categories and small appliances. Master Suite: The second-floor primary suite is a true retreat, complete with oversized windows, recessed lighting and tray ceiling. The primary bath has stylish laminate flooring, quartz countertops, dual vanity, and a frameless glass shower. Master Closet: Offers a boutique style walk-in closet designed by California Closets allowing for optimal use of space and reducing clutter. Additional Bedrooms & Bathrooms: In addition to the Master Suite, this home features 4 additional bedrooms and 2 additional full bathrooms, offering ample flexibility to accommodate a growing family, home office or a dedicated guest room. Loft: Step into the inviting second floor loft perfect for use as a TV lounge for family night, gaming area for endless entertainment, or a peaceful reading retreat to unwind with a good book. Outdoors: The lanai provides an extension of your indoor living area, allowing you to enjoy the outdoors while still being sheltered from the Florida elements. This home offers an added bonus by having Magnolia Park situated in front of the home offering lush green space and playground perfect for relaxation and bonding moments with children and relatives. Garage: Features a built-in EV charger for convenient vehicle charging, durable epoxy flooring, and an extended space that can utilized for additional storage, small gym, or workshop area. Prime Location: For fitness and relaxation, the clubhouse is just a short walk away, featuring a nicely equipped gym, a zero-entry pool and recreational room. You’ll also have easy access to the Celebration Town Center, where you can enjoy a variety of restaurants and community events.

    Zillow last checked:

    Listing updated:

    Listing Provided by:

    Stephen Hachey 813-642-6030,

    FLAT FEE MLS REALTY 813-642-6030

    Bought with:

    Kim Hawk, 686069

    FLORIDA IN MOTION REALTY INC

    Source: Stellar MLS,MLS#: TB8372883MLS LogoOriginating MLS: Suncoast Tampa

    Facts & features

    Interior

    Bedrooms & bathrooms
    • Bedrooms: 5
    • Bathrooms: 3
    • Full bathrooms: 3
    Primary bedroom
    • Features: Walk-In Closet(s)
    • Level: Second
    • Area: 208 Square Feet
    • Dimensions: 13x16
    Bedroom 2
    • Features: Built-in Closet
    • Level: Second
    • Area: 141.6 Square Feet
    • Dimensions: 11.8x12
    Bedroom 3
    • Features: Built-in Closet
    • Level: Second
    • Area: 145.2 Square Feet
    • Dimensions: 12.1x12
    Bedroom 4
    • Features: Built-in Closet
    • Level: Second
    • Area: 113.3 Square Feet
    • Dimensions: 10.3x11
    Bedroom 5
    • Features: Built-in Closet
    • Level: First
    • Area: 149.76 Square Feet
    • Dimensions: 12.8x11.7
    Bathroom 1
    • Level: First
    • Area: 40 Square Feet
    • Dimensions: 5x8
    Bathroom 2
    • Level: Second
    • Area: 40 Square Feet
    • Dimensions: 5x8
    Bathroom 3
    • Level: Second
    • Area: 50 Square Feet
    • Dimensions: 5x10
    Balcony porch lanai
    • Level: First
    • Area: 165.2 Square Feet
    • Dimensions: 14x11.8
    Dining room
    • Level: Second
    • Area: 143.84 Square Feet
    • Dimensions: 12.4x11.6
    Kitchen
    • Level: First
    • Area: 143 Square Feet
    • Dimensions: 11x13
    Laundry
    • Level: Second
    • Area: 51 Square Feet
    • Dimensions: 6x8.5
    Living room
    • Level: First
    • Area: 207.14 Square Feet
    • Dimensions: 13.11x15.8
    Heating
    • Central
    Cooling
    • Central Air
    Appliances
    • Included: Convection Oven, Cooktop, Dishwasher, Disposal, Dryer, Exhaust Fan, Gas Water Heater, Microwave, Range Hood, Refrigerator, Tankless Water Heater, Washer
    • Laundry: Inside, Laundry Room, Upper Level
    Features
    • Ceiling Fan(s), High Ceilings, Kitchen/Family Room Combo, L Dining, Open Floorplan, Stone Counters, Thermostat, Tray Ceiling(s), Walk-In Closet(s)
    • Flooring: Carpet, Ceramic Tile, Epoxy, Vinyl
    • Doors: Sliding Doors
    • Windows: Blinds, ENERGY STAR Qualified Windows
    • Has fireplace: No
    Interior area
    • Total structure area: 2,409
    • Total interior livable area: 2,409 sqft

    Property

    Parking
    • Total spaces: 2
    • Parking features: Driveway, Electric Vehicle Charging Station(s), Garage Door Opener, Garage Faces Rear, On Street, Open
    • Attached garage spaces: 2
    • Has uncovered spaces: Yes
    • Details: Garage Dimensions: 27X22
    Features
    • Levels: Two
    • Stories: 2
    • Patio & porch: Covered, Front Porch
    • Exterior features: Irrigation System, Sidewalk
    • Has view: Yes
    • View description: Park/Greenbelt
    Lot
    • Size: 3,485 sqft
    • Features: Level, Sidewalk
    • Residential vegetation: Mature Landscaping
    Details
    • Parcel number: 262527342400011830
    • Zoning: RES
    • Special conditions: None

    Construction

    Type & style
    • Home type: SingleFamily
    • Property subtype: Single Family Residence
    Materials
    • Block, Concrete, Stucco, Wood Siding
    • Foundation: Stem Wall
    • Roof: Shingle
    Condition
    • Completed
    • New construction: Yes
    • Year built: 2023

    Utilities & green energy

    • Sewer: Public Sewer
    • Water: Public
    • Utilities for property: BB/HS Internet Available, Cable Available, Electricity Connected, Natural Gas Connected, Public, Sewer Connected, Sprinkler Meter, Street Lights, Underground Utilities, Water Available

    Community & neighborhood

    Security
    • Security features: Smoke Detector(s)
    Community
    • Community features: Fitness Center, Golf Carts OK, Park, Playground, Pool, Sidewalks, Tennis Court(s)
    Location
    • Region: Celebration
    • Subdivision: CELEBRATION ISLAND VILLAGE PH 1B

    HOA & financial

    HOA
    • Has HOA: Yes
    • HOA fee: $138 monthly
    • Amenities included: Basketball Court, Clubhouse, Fitness Center, Park, Playground, Pool, Tennis Court(s)
    • Services included: Community Pool
    • Association name: Town Hall Staff
    • Association phone: 407-566-1200
    Other fees
    • Pet fee: $0 monthly
    Other financial information
    • Total actual rent: 0

    Other

    Other facts
    • Listing terms: Cash,Conventional,FHA,VA Loan
    • Ownership: Fee Simple
    • Road surface type: Paved

    Price history

    DateEventPrice
    6/9/2025Sold$995,000-2%$413/sqft
    Source: Stellar MLS #TB8372883 Report a problem
    5/8/2025Pending sale$1,015,000$421/sqft
    Source: Stellar MLS #TB8372883 Report a problem
    4/16/2025Price change$1,015,000-2.4%$421/sqft
    Source: Stellar MLS #TB8372883 Report a problem
    4/11/2025Listed for sale$1,039,725+41.6%$432/sqft
    Source: Stellar MLS #TB8372883 Report a problem
    2/1/2023Sold$734,520$305/sqft
    Source: Public Record Report a problem

    Public tax history

    YearProperty taxesTax assessment
    2025$8,173 +4.4%$748,900 +17.6%
    2024$7,830 +149.3%$636,900 +607.7%
    2023$3,140 +18.2%$90,000 +38.5%
    2022$2,657 +19%$65,000 +75.7%
    2021$2,232 $37,000

    Find assessor info on the county website

    Neighborhood: 34747

    Nearby schools

    GreatSchools rating
    Get a cash offer in 3 minutes
    Find out how much your home could sell for in as little as 3 minutes with a no-obligation cash offer.
    Estimated market value
    $956,600
    Get a cash offer in 3 minutes
    Find out how much your home could sell for in as little as 3 minutes with a no-obligation cash offer.
    Estimated market value
    $956,600