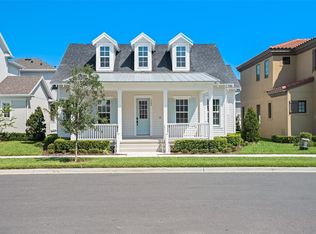
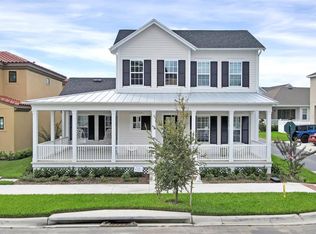
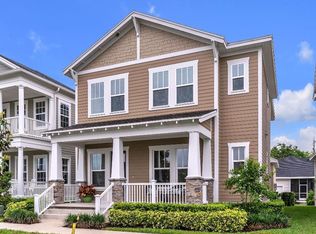
Exceptional, stunning Marco mediterranean model property in celebration island’s village build in 2023, offers 3816 square feet’s of very conformable living, 6 bedrooms 4 baths, a rare combination of features that's rare to find in today's market. The open-concept first floor sets the tone with soaring features, abundant natural light, and a chef's kitchen designed to impress. A waterfall-edge island, LPV flooring throughout the first floor, cabinetry, gas range, stainless hood, farmhouse sink, natural lighting elevates the heart of the home. The primary suite is a true retreat, featuring dual sinks, an oversized shower, dual closets with custom built-ins. A fully equipped garage apartment above the 2-car garage offers exceptional flexibility, whether for guests, multigenerational living, or additional rental income. It includes 1 bedroom, 1 full bathroom, a living area, full kitchen, and in-unit laundry. All of this is tucked inside the world-renowned town of Celebration, walking distance to new shops, restaurants, and a K-8 school, celebration high school, with miles of scenic trails, water lakes, pocket parks, community events, a dog park, and just 10 minutes from Walt Disney World. Homes like this don't come around often, look at the 3D VIDEO and Schedule your private showing today.
For sale
$1,450,000
7552 Estuary Lake Loop, Celebration, FL 34747
6beds
3,816sqft
Single Family Residence
Built in 2023
4,792 Square Feet Lot
$1,377,700 Zestimate®
$380/sqft
$149/mo HOA
What's special
Waterfall-edge islandSoaring featuresAbundant natural lightGas rangeOpen-concept first floorOversized showerStainless hood
- 50 days |
- 586 |
- 15 |
Zillow last checked:
Listing updated:
Listed by:
Hssina Abdaym 407-361-8105,
PREMIUM REALTY ADVISORS LLC 407-864-2245
Source: Stellar MLS,MLS#: O6407514
Originating MLS: Orlando Regional

Loading...
Facts & features
Interior
Bedrooms & bathrooms
- Bedrooms: 6
- Bathrooms: 4
- Full bathrooms: 4
Rooms
- Room types: Garage Apartment
Primary bedroom
- Features: Ceiling Fan(s), Walk-In Closet(s)
- Level: Second
- Area: 306 Square Feet
- Dimensions: 18x17
Bedroom 2
- Features: Ceiling Fan(s), Walk-In Closet(s)
- Level: Second
- Area: 130 Square Feet
- Dimensions: 13x10
Bedroom 3
- Features: Ceiling Fan(s), Walk-In Closet(s)
- Level: Second
- Area: 132 Square Feet
- Dimensions: 11x12
Bedroom 4
- Features: Ceiling Fan(s), Built-in Closet
- Level: Second
- Area: 140 Square Feet
- Dimensions: 10x14
Bedroom 5
- Features: Ceiling Fan(s), Walk-In Closet(s)
- Level: First
- Area: 156 Square Feet
- Dimensions: 12x13
Primary bathroom
- Features: Dual Sinks, Walk-In Closet(s)
- Level: Second
- Area: 165 Square Feet
- Dimensions: 11x15
Dinette
- Level: First
- Area: 110 Square Feet
- Dimensions: 10x11
Dining room
- Features: Ceiling Fan(s)
- Level: First
- Area: 154 Square Feet
- Dimensions: 14x11
Other
- Features: Ceiling Fan(s), Built-in Closet
- Level: Second
- Area: 110 Square Feet
- Dimensions: 11x10
Great room
- Features: Ceiling Fan(s), Pantry, Kitchen Island
- Level: Second
- Area: 180 Square Feet
- Dimensions: 12x15
Kitchen
- Level: First
- Area: 121 Square Feet
- Dimensions: 11x11
Living room
- Features: Ceiling Fan(s)
- Level: First
- Area: 396 Square Feet
- Dimensions: 18x22
Heating
- Central, Electric
Cooling
- Central Air
Appliances
- Included: Oven, Cooktop, Dishwasher, Disposal, Dryer, Electric Water Heater, Microwave, Range, Refrigerator, Washer
- Laundry: Laundry Room
Features
- Ceiling Fan(s), Eating Space In Kitchen, Kitchen/Family Room Combo, Living Room/Dining Room Combo, Open Floorplan, PrimaryBedroom Upstairs, Split Bedroom, Stone Counters, Thermostat, Walk-In Closet(s)
- Flooring: Carpet, Ceramic Tile
- Windows: Blinds
- Has fireplace: No
Interior area
- Total structure area: 4,949
- Total interior livable area: 3,816 sqft
Video & virtual tour
Property
Parking
- Total spaces: 2
- Parking features: Garage Door Opener, Garage Faces Rear
- Attached garage spaces: 2
- Details: Garage Dimensions: 22x23
Features
- Levels: Two
- Stories: 2
- Patio & porch: Covered, Rear Porch
- Exterior features: Irrigation System, Playground, Sidewalk, Sprinkler Metered
Lot
- Size: 4,792 Square Feet
- Features: In County, Sidewalk
Details
- Parcel number: 262527342400011750
- Zoning: RES
- Special conditions: None
Construction
Type & style
- Home type: SingleFamily
- Architectural style: Mediterranean
- Property subtype: Single Family Residence
Materials
- Block, Stucco
- Foundation: Slab
- Roof: Tile
Condition
- New construction: No
- Year built: 2023
Utilities & green energy
- Sewer: Public Sewer
- Water: Public
- Utilities for property: Cable Connected, Electricity Connected, Fire Hydrant, Public, Sewer Connected, Sprinkler Meter, Street Lights, Water Connected
Community & HOA
Community
- Features: Clubhouse, Deed Restrictions, Fitness Center, Golf Carts OK, Golf, Park, Playground, Pool
- Security: Smoke Detector(s)
- Pet fee: $0 monthly
- Subdivision: CELEBRATION ISLAND VILLAGE PH 1B
HOA
- Has HOA: Yes
- Amenities included: Clubhouse, Fitness Center, Golf Course, Park, Playground, Pool, Trail(s)
- Services included: Community Pool
- HOA fee: $149 monthly
- HOA name: Celebration Town Hall
- HOA phone: 407-566-1200
Location
- Region: Celebration
Financial & listing details
- Price per square foot: $380/sqft
- Tax assessed value: $1,117,700
- Annual tax amount: $14,371
- Date on market: 5/17/2026
- Cumulative days on market: 51 days
- Ownership: Fee Simple
- Total actual rent: 0
- Electric utility on property: Yes
- Road surface type: Paved, Asphalt
Estimated market value
$1,377,700
$1.31M - $1.45M
$5,867/mo
Price history
| Date | Event | Price |
|---|---|---|
| 5/17/2026 | Listed for sale | $1,450,000+49.3%$380/sqft |
Source: | ||
| 7/5/2023 | Listing removed | -- |
Source: Stellar MLS #O6104177 Report a problem | ||
| 6/19/2023 | Price change | $1,800-10% |
Source: Stellar MLS #O6104177 Report a problem | ||
| 4/15/2023 | Listed for rent | $2,000$1/sqft |
Source: Stellar MLS #O6104177 Report a problem | ||
| 3/31/2023 | Sold | $970,989-0.9%$254/sqft |
Source: Public Record Report a problem | ||
| 10/16/2022 | Listing removed | -- |
Source: Mattamy Homes Report a problem | ||
| 9/16/2022 | Listed for sale | $979,934$257/sqft |
Source: Mattamy Homes Report a problem | ||
Public tax history
| Year | Property taxes | Tax assessment |
|---|---|---|
| 2025 | $14,371 +9.9% | $1,117,700 +19.6% |
| 2024 | $13,076 +233.1% | $934,200 +938% |
| 2023 | $3,925 +21.9% | $90,000 +20% |
| 2022 | $3,219 +11.4% | $75,000 +36.4% |
| 2021 | $2,891 | $55,000 |
Find assessor info on the county website
Monthly payment
Est. payment$--/mo
Payment breakdown
Explore the cost of this home by adjusting the details. Changes won't be saved.All calculations are estimates and provided by Zillow, Inc. for informational purposes only. Actual amounts may vary.
HOA fees may include property taxes on listings classified as Co-Ops. Contact the listing agent and/or owner for fee details.
Mortgage interest rates are dependent on a number of factors, including credit score, down payment, and repayment length. Interest rate data provided by Zillow Group Marketplace, Inc. as of 1/1/1970 from various mortgage lenders with which we have lead or other similar arrangements; the Estimated Payment is an average of those rates.
See how much you could borrow to make a competitive offer.
Climate risks
Neighborhood: 34747
Nearby schools
GreatSchools rating
- 3/10Island Village Elementary SchoolGrades: PK-5Distance: 0.5 mi
- 9/10Celebration SchoolGrades: K-8Distance: 3.4 mi
- 5/10Celebration High SchoolGrades: 9-12Distance: 1.3 mi
Schools provided by the listing agent
- Elementary: Celebration K-8
- Middle: Celebration K-8
- High: Celebration High
Source: Stellar MLS. This data may not be complete. We recommend contacting the local school district to confirm school assignments for this home.
A local agent can set up tours, give advice and negotiate with sellers.
A local lender can help you make sure your offer is ready when you are.
- Florida
- Osceola County
- Kissimmee
- 34747
- 7552 Estuary Lake Loop