Skip main navigation
Off market
  • $366,600

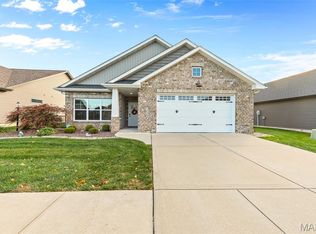
    7418 Clarence Ct, Glen Carbon, IL 62034

    2beds
    1,734sqft
    SingleFamily
    Built in 2021
    7,562 Square Feet Lot
    $366,600 Zestimate®
    $211/sqft
    $2,826 Estimated rent

    Home value

    $366,600

    $348,000 - $385,000

    $2,826/mo

    Zestimate® history
    Loading
    Loading...

    Owner options

    List your home for rent

    $2,826/mo

    Rent Zestimate®

    Find your next renter with Zillow Rental Manager. Plus, with online applications, you can quickly screen prospective tenants – for free.

    Learn more

    $2,826/mo

    Rent Zestimate®

    Refinance and save

    $2,654/mo

    Est. payment

    Refinancing to a lower rate could help reduce your monthly payments and save thousands over the life of the loan.

    See today's rates

    $2,654/mo

    Est. payment

    Explore your selling options

    Work with a Zillow partner agent

    Leverage their expertise and Zillow's premium Showcase listings to get your home seen by more buyers.

    Get started

    List with your own agent

    Get your home in front of millions of buyers by listing it on Zillow.

    Learn how to do it

    Sell it yourself

    Take full control of how buyers see your home on Zillow by listing For Sale by Owner (FSBO).

    List your home

    What's special

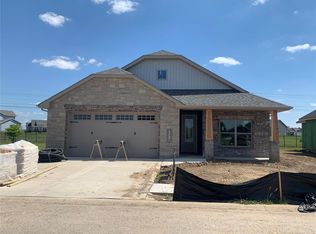
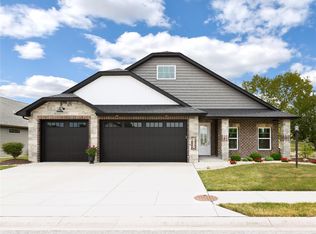
    Enjoy this new construction home and a care-free living lifestyle! Located in 55+ community of Seasons Village. Prepare to be impressed with this innovative and functional floor-plan. The builder's vision of creating a stylish, yet easily maintained space is apparent as soon as you walk through the door. Durable wood-look vinyl plank flooring throughout most of the open concept layout. You will immediately notice the 9 foot ceilings and 8 foot doors as well as the designer inspired kitchen complete with a soft gray cabinet, perfectly appointed granite countertops, center island and stainless steel appliances. Entertaining made easy with the open great room/kitchen/dining, separate guest powder room and an outdoor covered patio! Generously sized master suite with large doorways, dual sinks, tiled shower, and an expansive master closet. This home is just awaiting completion. New photos to come as construction progresses. Call today to schedule your personal tour!

    This property is not currently displayed as for sale or rent on Zillow. This may be different from what's on other websites or public sources.

    Facts & features

    Interior

    Bedrooms & bathrooms
    • Bedrooms: 2
    • Bathrooms: 3
    • Full bathrooms: 2
    • 1/2 bathrooms: 1
    • Main level bathrooms: 3
    • Main level bedrooms: 2
    Heating
    • Other
    Cooling
    • Central
    Appliances
    • Included: Dishwasher, Microwave, Range / Oven, Refrigerator
    • Laundry: Main Level
    Features
    • Ceiling Fan(s), Walk-In Closet(s), Vaulted Ceiling(s), Open Floorplan
    • Basement: Other, Space/Crawl or Other
    • Has fireplace: Yes
    • Fireplace features: Gas, Great Room
    Interior area
    • Structure area source: Builder
    • Total interior livable area: 1,734 sqft
    • Finished area below ground: 0

    Property

    Parking
    • Total spaces: 2
    • Parking features: Garage - Attached
    Accessibility
    • Accessibility features: Accessible Approach with Ramp, Accessible Bedroom, Accessible Central Living Area, Accessible Common Area
    Features
    • Patio & porch: Patio, Covered Porch
    Lot
    • Size: 7,562 Square Feet
    Details
    • Parcel number: 102163119401002
    • Special conditions: Sale

    Construction

    Type & style
    • Home type: SingleFamily
    • Architectural style: Ranch, 1 STORY
    Materials
    • Frame
    • Foundation: Slab
    • Roof: Composition
    Condition
    • Year built: 2021

    Utilities & green energy

    • Sewer: Public
    • Water: Public

    Community & HOA

    Community
    • Security: Smoke Detector(s)
    HOA
    • Has HOA: Yes
    • HOA fee: $77 monthly
    Location
    • Region: Glen Carbon

    Financial & listing details

    • Price per square foot: $211/sqft
    • Tax assessed value: $335,310
    • Annual tax amount: $7,080

    Price history

    DateEventPrice
    9/10/2020Sold$279,000$161/sqft
    Source: MARIS #20039866 Report a problem
    8/4/2020Pending sale$279,000$161/sqft
    Source: Re/Max Alliance #20039866 Report a problem
    6/10/2020Listed for sale$279,000+675%$161/sqft
    Source: Re/Max Alliance #20039866 Report a problem
    2/25/2020Sold$36,000$21/sqft
    Source: Public Record Report a problem

    Public tax history

    YearProperty taxesTax assessment
    2024$7,080 +7.7%$111,770 +9.5%
    2023$6,574 +6.9%$102,080 +10.3%
    2022$6,151 -2.8%$92,560 +5.8%
    2021$6,330 +657.9%$87,500 +737.3%
    2020$835 +0.9%$10,450 +1.6%
    2019$828 $10,290 -2.6%
    2018-- $10,560
    2017$867 +4151.9%$10,560 +3671.4%
    2016$20 $280 +3.7%
    2015$20 $270
    2014$20 $270
    2013$20 $270
    Find assessor info on the county website

    Neighborhood: 62034

    Nearby schools

    GreatSchools rating
    Schools provided by the listing agent
    • Elementary: TRIAD DIST 2
    • Middle: TRIAD DIST 2
    • High: Triad
    • District: Triad DIST 2

    Source: The MLS. This data may not be complete. We recommend contacting the local school district to confirm school assignments for this home.

    Get a cash offer in 3 minutes
    Find out how much your home could sell for in as little as 3 minutes with a no-obligation cash offer.
    Estimated market value
    $366,600
    Get a cash offer in 3 minutes
    Find out how much your home could sell for in as little as 3 minutes with a no-obligation cash offer.
    Estimated market value
    $366,600