Skip main navigation
Closed
  • Listed by: Re/Max Alliance • Tracey L Buente • 618-972-3635
    Bought with: Berkshire Hathaway HomeServices Select Properties
    $370,000

    7430 Clarence Ct, Glen Carbon, IL 62034

    2beds
    1,734sqft
    Single Family Residence
    Built in 2022
    7,405 Square Feet Lot
    $373,000 Zestimate®
    $213/sqft
    $2,850 Estimated rent

    Home value

    $373,000

    $336,000 - $414,000

    $2,850/mo

    Zestimate® history
    Loading
    Loading...

    Owner options

    List your home for rent

    $2,850/mo

    Rent Zestimate®

    Find your next renter with Zillow Rental Manager. Plus, with online applications, you can quickly screen prospective tenants – for free.

    Learn more

    $2,850/mo

    Rent Zestimate®

    Refinance and save

    $2,689/mo

    Est. payment

    Refinancing to a lower rate could help reduce your monthly payments and save thousands over the life of the loan.

    See today's rates

    $2,689/mo

    Est. payment

    Explore your selling options

    Work with a Zillow partner agent

    Leverage their expertise and Zillow's premium Showcase listings to get your home seen by more buyers.

    Get started

    List with your own agent

    Get your home in front of millions of buyers by listing it on Zillow.

    Learn how to do it

    Sell it yourself

    Take full control of how buyers see your home on Zillow by listing For Sale by Owner (FSBO).

    List your home

    What's special

    Gas fireplaceFenced yardCenter islandPrimary suiteCustom kitchenSpacious walk-in pantryCovered patio
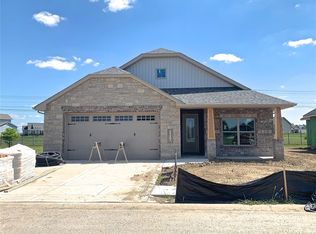
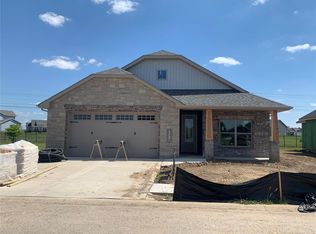
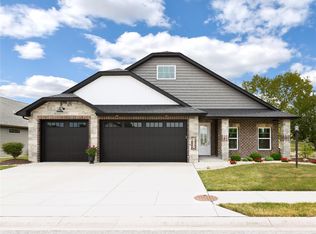
    Welcome to this stunning 2 bedroom, 3 bath villa located in an exclusive gated 55+ community of Seasons Village. This beautiful free standing home offers a spacious open floor plan that offers a custom kitchen w/a center island, granite countertops & stainless steel appliances to stay. There is also a spacious walk-in pantry for extra storage. The Great room boasts vaulted ceilings, gas fireplace & Luxury vinyl plank throughout. The Primary suite has dual sinks, beautiful tiled shower & large walk-in closet. The second bedroom can also be used for an office & leads to en-suite bath! Landry room is generously sized and includes washer & dryer to stay. Enjoy your covered patio complete with a gas hookup for BBQ grill & fenced yard. Completing the tour is the 2 car attached garage. Enjoy a move-in-ready property with easy access to major highways, shopping, dining & entertainment. Experience comfort, convenience & carefree living at its finest!

    Zillow last checked:

    Listing updated:

    Listed by:

    Tracey L Buente 618-972-3635,

    Re/Max Alliance,

    Carrie L Brase 618-977-2662,

    RE/MAX Alliance

    Bought with:

    Sheila L Cox, 475134719

    Berkshire Hathaway HomeServices Select Properties

    Source: MARIS,MLS#: 25075629MLS LogoOriginating MLS: Southwestern Illinois Board of REALTORS

    Facts & features

    Interior

    Bedrooms & bathrooms
    • Bedrooms: 2
    • Bathrooms: 3
    • Full bathrooms: 2
    • 1/2 bathrooms: 1
    • Main level bathrooms: 3
    • Main level bedrooms: 2
    Primary bedroom
    • Features: Floor Covering: Luxury Vinyl Plank
    • Area: 195
    • Dimensions: 15x13
    Primary bathroom
    • Level: Main
    Bathroom
    • Level: Main
    Bathroom
    • Level: Main
    Bathroom 2
    • Features: Floor Covering: Luxury Vinyl Plank
    • Area: 143
    • Dimensions: 13x11
    Dining room
    • Features: Floor Covering: Luxury Vinyl Plank
    • Level: Main
    • Area: 120
    • Dimensions: 12x10
    Family room
    • Description: vaulted ceilings
    • Features: Floor Covering: Luxury Vinyl Plank
    • Area: 280
    • Dimensions: 20x14
    Kitchen
    • Features: Floor Covering: Luxury Vinyl Plank
    • Area: 144
    • Dimensions: 12x12
    Heating
    • Forced Air, Natural Gas
    Cooling
    • Central Air
    Appliances
    • Included: Dishwasher, Disposal, Dryer, Microwave, Gas Oven, Refrigerator, Washer
    Features
    • Custom Cabinetry, Double Vanity, Eat-in Kitchen, Granite Counters, Kitchen Island, Kitchen/Dining Room Combo, Vaulted Ceiling(s), Walk-In Closet(s)
    • Flooring: Luxury Vinyl
    • Has basement: No
    • Number of fireplaces: 1
    Interior area
    • Total structure area: 1,734
    • Total interior livable area: 1,734 sqft
    • Finished area above ground: 1,734
    • Finished area below ground: 0

    Property

    Parking
    • Total spaces: 2
    • Parking features: Attached, Garage Door Opener
    • Attached garage spaces: 2
    Features
    • Levels: One
    • Exterior features: No Step Entry
    Lot
    • Size: 7,405 Square Feet
    • Dimensions: .017
    • Features: Level
    Details
    • Parcel number: 102163119401005
    • Special conditions: Listing As Is

    Construction

    Type & style
    • Home type: SingleFamily
    • Architectural style: Craftsman
    • Property subtype: Single Family Residence
    Materials
    • Brick Veneer, Stone Veneer
    • Foundation: Slab
    • Roof: Composition
    Condition
    • Year built: 2022
    Details
    • Builder name: Lindow

    Utilities & green energy

    • Electric: Other
    • Sewer: Public Sewer
    • Water: Public
    • Utilities for property: Cable Available, Electricity Connected, Natural Gas Connected, Sewer Connected, Water Connected

    Community & HOA

    Community
    • Features: Gated, Sidewalks, Street Lights
    • Security: Gated Community, Security System Owned, Smoke Detector(s)
    • Subdivision: Seasons Village
    HOA
    • Has HOA: Yes
    • Amenities included: Gated
    • Services included: Maintenance Grounds
    • HOA fee: $85 monthly
    • HOA name: Seasons village
    Location
    • Region: Glen Carbon

    Financial & listing details

    • Price per square foot: $213/sqft
    • Tax assessed value: $285,480
    • Annual tax amount: $6,265
    • Date on market: 11/12/2025
    • Cumulative days on market: 141 days
    • Listing terms: Cash,Conventional,FHA,VA Loan
    • Electric utility on property: Yes

    Price history

    DateEventPrice
    4/2/2026Sold$370,000-2.6%$213/sqft
    Source: MARIS #25075629 Report a problem
    2/9/2026Contingent$379,900$219/sqft
    Source: MARIS #25075629 Report a problem
    1/6/2026Price change$379,900-1.3%$219/sqft
    Source: MARIS #25075629 Report a problem
    12/26/2025Price change$385,000-1.3%$222/sqft
    Source: MARIS #25075629 Report a problem
    12/4/2025Price change$390,000-2.5%$225/sqft
    Source: MARIS #25075629 Report a problem
    11/12/2025Listed for sale$399,900+6.6%$231/sqft
    Source: MARIS #25075629 Report a problem
    8/19/2025Listing removed$375,000$216/sqft
    Source: MARIS #25049111 Report a problem
    7/19/2025Pending sale$375,000$216/sqft
    Source: MARIS #25049111 Report a problem
    7/17/2025Listed for sale$375,000+10%$216/sqft
    Source: MARIS #25049111 Report a problem
    11/14/2023Sold$340,900-1.4%$197/sqft
    Source: MARIS #23055734 Report a problem
    11/14/2023Pending sale$345,900$199/sqft
    Source: MARIS #23055734 Report a problem
    10/5/2023Contingent$345,900$199/sqft
    Source: MARIS #23055734 Report a problem
    9/19/2023Listed for sale$345,900+13.4%$199/sqft
    Source: MARIS #23055734 Report a problem
    1/24/2022Sold$305,000$176/sqft
    Source: Public Record Report a problem
    12/5/2021Pending sale$305,000$176/sqft
    Source: RE/MAX International #21015466 Report a problem
    12/5/2021Contingent$305,000$176/sqft
    Source: MARIS #21015466 Report a problem
    12/3/2021Listed for sale$305,000$176/sqft
    Source: MARIS #21015466 Report a problem
    7/18/2021Pending sale$305,000$176/sqft
    Source: RE/MAX International #21015466 Report a problem
    7/17/2021Contingent$305,000$176/sqft
    Source: MARIS #21015466 Report a problem
    6/7/2021Price change$305,000+1.7%$176/sqft
    Source: MARIS #21015466 Report a problem
    3/12/2021Listed for sale$300,000+733.3%$173/sqft
    Source: MARIS #21015466 Report a problem
    12/3/2020Sold$36,000$21/sqft
    Source: Public Record Report a problem

    Public tax history

    YearProperty taxesTax assessment
    2024$6,265 +14.3%$95,160 +9.5%
    2023$5,479 +71.7%$86,910 +84.6%
    2022$3,191 +279.7%$47,080 +335.1%
    2021$840 +0.6%$10,820 +3.5%
    2020$835 +0.9%$10,450 +1.6%
    2019$828 $10,290 -2.6%
    2018-- $10,560
    2017$867 +4151.9%$10,560 +3671.4%
    2016$20 $280 +3.7%
    2015$20 $270
    2014$20 $270
    2013$20 $270
    Find assessor info on the county website

    Neighborhood: 62034

    Nearby schools

    GreatSchools rating
    Schools provided by the listing agent
    • Elementary: Triad Dist 2
    • Middle: Triad Dist 2
    • High: Triad

    Source: MARIS. This data may not be complete. We recommend contacting the local school district to confirm school assignments for this home.

    Get a cash offer in 3 minutes
    Find out how much your home could sell for in as little as 3 minutes with a no-obligation cash offer.
    Estimated market value
    $373,000
    Get a cash offer in 3 minutes
    Find out how much your home could sell for in as little as 3 minutes with a no-obligation cash offer.
    Estimated market value
    $373,000