*Multiple offers received, highest and best by Monday 7/8 at 2pm.* Come and check out this beautiful sprawling 3100 square foot ranch located on the 13th tee of the Turnberry golf course. Situated among the mature trees on a premium lot this home has gorgeous views from every window! Amazing layout featuring large gracious rooms with plenty of natural light and lots new here! Step through the front door foyer onto the newer classic slate floor that opens to the large living room at the front of the house and cozy family room with a woodburning fireplace and views of the private backyard overlooking the golf course. The kitchen is at the heart of this home and features custom hickory cabinets, beautiful granite counters, hardwood floors and tons of storage and opens to the gorgeous sunroom featuring the same hardwood floors, vaulted ceilings and is framed by sets of new sliding doors that open to the wrap around deck and the paver patio to the grill. Just off the kitchen is a convenient butler pantry leading to the roomy dining room. At the side of the kitchen enjoy the spacious and useful laundry room with a lovely built-in bench area with vintage wood features and handy hooks to hang your coats. The powder room is just off the laundry/mud room as is the roomy 2 car attached garage. Down the hall from the foyer you will find all new carpeting plus 3 large bedrooms with ample windows and closet space plus a nice hall bath with a tub/shower. At the end of the hallway you will find double doors as you enter the generous primary ensuite with vaulted ceilings built-in shelving, soaring ceilings featuring a skylight, double closets, glass doors to access the wrap around deck and a spacious ensuite bath featuring double sinks, new upgraded tile flooring and a new large glass shower. There is also an oversized whirlpool corner tub, a skylight and plenty of storage, too! This home has been well taken care of with a new roof in 2019, upgraded electrical in 2017, furnace is 8-9 years old, chimney had extensive work with a new liner in 2023. Plenty of storage in the unfinished partial basement with sealed crawl for storage options too! Enjoy fishing and kayaking in the community lakes Turnberry is a stunning neighborhood with great access to I-90! This home is move in ready, you will love it!
Closed
$562,900
7418 Inverway Dr, Village Of Lakewood, IL 60014
4beds
3,178sqft
Single Family Residence
Built in 1976
0.57 Acres Lot
$609,900 Zestimate®
$177/sqft
$4,278 Estimated rent
Home value
$609,900
$579,000 - $640,000
$4,278/mo
Zestimate® history
Owner options
List your home for rent
$4,278/mo
Rent Zestimate®
Find your next renter with Zillow Rental Manager. Plus, with online applications, you can quickly screen prospective tenants – for free.
$4,278/mo
Rent Zestimate®
Refinance and save
$4,132/mo
Est. payment
Refinancing to a lower rate could help reduce your monthly payments and save thousands over the life of the loan.
$4,132/mo
Est. payment
Explore your selling options
Work with a Zillow partner agent
Leverage their expertise and Zillow's premium Showcase listings to get your home seen by more buyers.
Get startedList with your own agent
Get your home in front of millions of buyers by listing it on Zillow.
Learn how to do itSell it yourself
Take full control of how buyers see your home on Zillow by listing For Sale by Owner (FSBO).
List your homeWhat's special
Zillow last checked:
Listing updated:
Listed by:
Maureen Fiedler 815-382-3905,
Berkshire Hathaway HomeServices Starck Real Estate
Bought with:
Kim Keefe
Compass
Amy Bozza
Compass
Source: MRED as distributed by MLS GRID,MLS#: 12102290
Facts & features
Interior
Bedrooms & bathrooms
- Bedrooms: 4
- Bathrooms: 3
- Full bathrooms: 2
- 1/2 bathrooms: 1
Rooms
- Room types: Foyer, Sun Room
Primary bedroom
- Features: Flooring (Carpet), Bathroom (Full)
- Level: Main
- Area: 391 Square Feet
- Dimensions: 23X17
Bedroom 2
- Features: Flooring (Carpet)
- Level: Main
- Area: 156 Square Feet
- Dimensions: 13X12
Bedroom 3
- Features: Flooring (Carpet)
- Level: Main
- Area: 182 Square Feet
- Dimensions: 14X13
Bedroom 4
- Features: Flooring (Carpet)
- Level: Main
- Area: 143 Square Feet
- Dimensions: 13X11
Dining room
- Features: Flooring (Carpet)
- Level: Main
- Area: 154 Square Feet
- Dimensions: 14X11
Family room
- Features: Flooring (Hardwood)
- Level: Main
- Area: 280 Square Feet
- Dimensions: 20X14
Foyer
- Features: Flooring (Slate)
- Level: Main
- Area: 88 Square Feet
- Dimensions: 11X08
Kitchen
- Features: Kitchen (Eating Area-Breakfast Bar, Pantry-Butler, Pantry-Closet, Granite Counters), Flooring (Hardwood)
- Level: Main
- Area: 228 Square Feet
- Dimensions: 19X12
Laundry
- Features: Flooring (Hardwood)
- Level: Main
- Area: 80 Square Feet
- Dimensions: 10X08
Living room
- Features: Flooring (Carpet)
- Level: Main
- Area: 247 Square Feet
- Dimensions: 19X13
Sun room
- Features: Flooring (Hardwood)
- Level: Main
- Area: 289 Square Feet
- Dimensions: 17X17
Heating
- Natural Gas, Forced Air
Cooling
- Central Air
Appliances
- Included: Double Oven, Dishwasher, Refrigerator, Washer, Dryer, Stainless Steel Appliance(s), Wine Refrigerator, Cooktop
- Laundry: Main Level
Features
- Cathedral Ceiling(s), 1st Floor Bedroom, 1st Floor Full Bath
- Flooring: Hardwood
- Windows: Screens, Skylight(s)
- Basement: Unfinished,Crawl Space,Partial
- Number of fireplaces: 1
- Fireplace features: Wood Burning, Gas Starter, Family Room
Interior area
- Total structure area: 4,678
- Total interior livable area: 3,178 sqft
Property
Parking
- Total spaces: 2
- Parking features: Asphalt, Circular Driveway, On Site, Garage Owned, Attached, Garage
- Attached garage spaces: 2
- Has uncovered spaces: Yes
Accessibility
- Accessibility features: No Disability Access
Features
- Stories: 1
- Patio & porch: Deck
Lot
- Size: 0.57 Acres
- Dimensions: 177 X 156 X 103 X 54 X 144
- Features: On Golf Course, Landscaped, Mature Trees
Details
- Parcel number: 1811104012
- Special conditions: None
- Other equipment: Water-Softener Owned, TV-Cable, Ceiling Fan(s), Sump Pump, Radon Mitigation System
Construction
Type & style
- Home type: SingleFamily
- Architectural style: Ranch
- Property subtype: Single Family Residence
Materials
- Brick, Cedar
- Foundation: Concrete Perimeter
- Roof: Asphalt
Condition
- New construction: No
- Year built: 1976
Details
- Builder model: CUSTOM RANCH
Utilities & green energy
- Electric: Circuit Breakers, 200+ Amp Service
- Sewer: Public Sewer
- Water: Public
Community & HOA
Community
- Features: Lake, Street Paved
- Security: Carbon Monoxide Detector(s)
- Subdivision: Turnberry
HOA
- Services included: None
Location
- Region: Village Of Lakewood
Financial & listing details
- Price per square foot: $177/sqft
- Tax assessed value: $550,233
- Annual tax amount: $12,555
- Date on market: 7/5/2024
- Listing terms: Cash
- Ownership: Fee Simple
Price history
| Date | Event | Price |
|---|---|---|
| 8/8/2024 | Sold | $562,900+0.5%$177/sqft |
Source:  MRED as distributed by MLS GRID #12102290 Report a problem MRED as distributed by MLS GRID #12102290 Report a problem | ||
| 7/9/2024 | Contingent | $559,900$176/sqft |
Source: MRED as distributed by MLS GRID #12102290 Report a problem | ||
| 7/5/2024 | Listed for sale | $559,900+145.6%$176/sqft |
Source: MRED as distributed by MLS GRID #12102290 Report a problem | ||
| 3/4/2016 | Sold | $228,000-8.8%$72/sqft |
Source: MRED as distributed by MLS GRID #09097158 Report a problem | ||
| 2/17/2016 | Pending sale | $249,900$79/sqft |
Source: Realty Executives Cornerstone #09097158 Report a problem | ||
| 1/21/2016 | Price change | $249,900-18%$79/sqft |
Source: Realty Executives Cornerstone #09097158 Report a problem | ||
| 12/5/2015 | Price change | $304,900-30.5%$96/sqft |
Source: Realty Executives Cornerstone #09097158 Report a problem | ||
| 11/22/2015 | Pending sale | -- |
Source: Realty Executives Cornerstone Report a problem | ||
| 11/22/2015 | Listed for sale | -- |
Source: Realty Executives Cornerstone Report a problem | ||
| 7/27/2004 | Sold | $439,000+25.4%$138/sqft |
Source: Public Record Report a problem | ||
| 8/31/1999 | Sold | $350,000$110/sqft |
Source: Public Record Report a problem | ||
Public tax history
| Year | Property taxes | Tax assessment |
|---|---|---|
| 2025 | $12,871 -0.8% | $183,411 +8.4% |
| 2024 | $12,972 +3.3% | $169,214 +11.3% |
| 2023 | $12,556 +6.2% | $152,007 +9.8% |
| 2022 | $11,823 +4.7% | $138,415 +6.2% |
| 2021 | $11,294 +1.2% | $130,358 +2.7% |
| 2020 | $11,164 | $126,882 -10.2% |
| 2019 | -- | $141,339 +31.6% |
| 2018 | $10,272 +0.2% | $107,386 +6.1% |
| 2017 | $10,246 -1.3% | $101,202 +5.2% |
| 2016 | $10,380 | $96,218 -27.2% |
| 2013 | $10,380 | $132,222 -13.2% |
| 2011 | -- | $152,359 +5.3% |
| 2010 | -- | $144,676 -9.5% |
| 2009 | -- | $159,862 |
| 2008 | -- | $159,862 +8.4% |
| 2006 | -- | $147,511 +4.8% |
| 2005 | $9,664 +5.7% | $140,714 +9.9% |
| 2004 | $9,142 +5.9% | $128,062 +9.9% |
| 2003 | $8,632 +3.7% | $116,558 +6.8% |
| 2002 | $8,323 +3.8% | $109,097 +7.2% |
| 2001 | $8,022 +2.1% | $101,798 +1.6% |
| 2000 | $7,853 | $100,165 |
Find assessor info on the county website
Neighborhood: 60014
Nearby homes
- $129,0000.56 Acres7412 Inverway Dr, Crystal Lake, IL 60014Lot/Land
- $510,4004 bd3 ba2.3k sqft7424 Inverway Dr, Crystal Lake, IL 60014Off Market
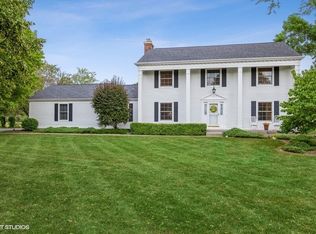
- $702,8006 bd4 ba3.5k sqft7417 Inverway Dr, Village Of Lakewood, IL 60014Off Market
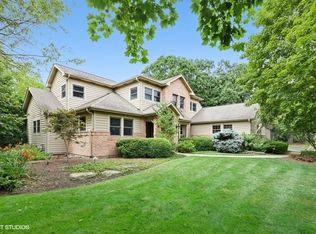
- $724,0004 bd3 ba3.2k sqft7411 Inverway Dr, Crystal Lake, IL 60014Off Market
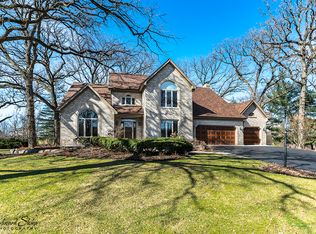
- $525,3004 bd2 ba2.3k sqft7423 Inverway Dr, Crystal Lake, IL 60014Off Market
- $554,900-- bd-- ba2.1k sqft7404 Inverway Dr, Crystal Lake, IL 60014Off Market
- $650,7004 bd4 ba3.4k sqft7510 Inverway Dr, Crystal Lake, IL 60014Off Market
- $705,8006 bd5 ba5.8k sqft7403 Inverway Dr, Crystal Lake, IL 60014Off Market
Nearby schools
GreatSchools rating
- 6/10West Elementary SchoolGrades: K-5Distance: 1.5 mi
- 5/10Richard F Bernotas Middle SchoolGrades: 6-8Distance: 3.3 mi
- 8/10Crystal Lake Central High SchoolGrades: 9-12Distance: 3.8 mi
Schools provided by the listing agent
- Elementary: West Elementary School
- Middle: Richard F Bernotas Middle School
- High: Crystal Lake Central High School
- District: 47
Source: MRED as distributed by MLS GRID. This data may not be complete. We recommend contacting the local school district to confirm school assignments for this home.
Get a cash offer in 3 minutes
Find out how much your home could sell for in as little as 3 minutes with a no-obligation cash offer.
Estimated market value
$609,900
Get a cash offer in 3 minutes
Find out how much your home could sell for in as little as 3 minutes with a no-obligation cash offer.
Estimated market value
$609,900
- Illinois
- McHenry County
- Village of Lakewood
- 60014
- 7418 Inverway Dr
Nearby cities
Nearby zip codes
Other Village of Lakewood Topics
- Apartments for Rent in 60014
- Houses for Sale in 60014
- Houses for Rent in 60014
- 60014 Real Estate
- Village of Lakewood Condos
- Houses for Sale in Village of Lakewood
- Newest Listings in Village of Lakewood
- Village of Lakewood Home Values
- Village of Lakewood Real Estate Agents
- Village of Lakewood Refinance
- Village of Lakewood Mortgage Rates
