Skip main navigation
Sold for $975,000
  • $975,000

    7418 Sandia Way, Colorado Springs, CO 80908

    4beds
    3,962sqft
    Single Family Residence
    Built in 2004
    5.07 Acres Lot
    $973,200 Zestimate®
    $246/sqft
    $4,018 Estimated rent

    Home value

    $973,200

    $925,000 - $1.02M

    $4,018/mo

    Zestimate® history
    Loading
    Loading...

    Owner options

    List your home for rent

    $4,018/mo

    Rent Zestimate®

    Find your next renter with Zillow Rental Manager. Plus, with online applications, you can quickly screen prospective tenants – for free.

    Learn more

    $4,018/mo

    Rent Zestimate®

    Refinance and save

    $5,782/mo

    Est. payment

    Refinancing to a lower rate could help reduce your monthly payments and save thousands over the life of the loan.

    See today's rates

    $5,782/mo

    Est. payment

    Explore your selling options

    Work with a Zillow partner agent

    Leverage their expertise and Zillow's premium Showcase listings to get your home seen by more buyers.

    Get started

    List with your own agent

    Get your home in front of millions of buyers by listing it on Zillow.

    Learn how to do it

    Sell it yourself

    Take full control of how buyers see your home on Zillow by listing For Sale by Owner (FSBO).

    List your home

    What's special

    Large pantryNewer upgraded asphalt drivewayStorage roomPowder room
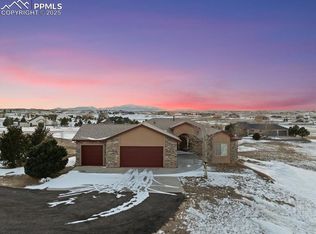
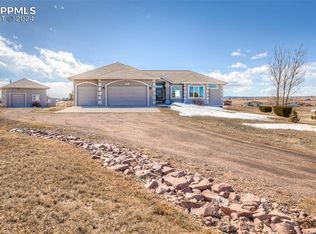
    Incredible opportunity to own your own little bit of paradise on 5 acres with phenomenal views of Pikes Peak! This delightful rancher with walkout basement has views views views, and a brand NEW composite deck with multiple access doors throughout the home from which to enjoy those views. Offering a 4-car garage for all your vehicles and toys, nearly 4,000 square feet, and end of cul-de-sac location bordering neighborhood equestrian easement for additional privacy. Spacious Kitchen with plenty of storage and countertop work space. Counter bar with bar stools, large pantry, modern appliances including double oven and refrigerator, and light and bright breakfast nook with two walkouts to take advantage of the wonderful outdoor living on the brand new deck. Formal dining room with coved ceiling and upgraded light fixture. Main level office with French doors and two closets (could be used as 5th bedroom). Great room-style living room with fireplace, vaulted ceiling, plenty of windows and incredible views. Main level Primary bedroom suite has its own walkout to the deck, view of Pikes Peak, adjoining 5 piece bath with soaking tub and double vanity, and large cedar-lined walk-in closet with window. Powder room and Laundry Room with barn door and upgraded mud room bench with coat hooks round out the main level of this desirable floor plan. The basement is so light and bright that it hardly feels like a basement at all! Garden level windows in family room and every bedroom, plus all three spacious bedrooms have an adjoining bath. The L-shaped family room is large enough for multiple uses, featuring an entertainment area and two potential gaming areas. Pool table is included. Storage room. This 5-acre property is zoned for horses and neighborhood also allows up to 15 chickens. Newer upgraded asphalt driveway. New roof was installed in 2023. New entry sidewalk 2025. Great location near Hodgen Road, just 6 miles from Hwy 83. Don't miss this exceptional property!

    Zillow last checked:

    Listing updated:

    Listed by:

    Andrea Rowley C2EX EPRO RENE 719-640-5521,

    ERA Shields Real Estate

    Bought with:

    Jill McFeron CRS

    Keller Williams Partners

    Source: elevateMLS,MLS#: 2731691MLS Logo

    Facts & features

    Interior

    Bedrooms & bathrooms
    • Bedrooms: 4
    • Bathrooms: 4
    • Full bathrooms: 2
    • 3/4 bathrooms: 1
    • 1/2 bathrooms: 1
    Other
    • Level: Main
    • Area: 221 Square Feet
    • Dimensions: 13 x 17
    Heating
    • Forced Air, Natural Gas
    Cooling
    • Ceiling Fan(s)
    Appliances
    • Included: Dishwasher, Double Oven, Dryer, Microwave, Range, Refrigerator, Washer
    Features
    • Pantry
    • Flooring: Carpet, Tile, Vinyl/Linoleum, Wood
    • Windows: Window Coverings
    • Basement: Full,Partially Finished
    • Number of fireplaces: 2
    • Fireplace features: Basement, Gas, Two
    Interior area
    • Total structure area: 3,962
    • Total interior livable area: 3,962 sqft
    • Finished area above ground: 1,985
    • Finished area below ground: 1,977

    Property

    Parking
    • Total spaces: 4
    • Parking features: Attached, Garage Door Opener, Oversized, Paved Driveway
    • Attached garage spaces: 4
    Features
    • Patio & porch: Composite, Concrete
    • Has view: Yes
    • View description: Mountain(s), View of Pikes Peak
    Lot
    • Size: 5.07 Acres
    • Features: Cul-De-Sac, HOA Required $, Horses(Zoned for 2 or more)
    Details
    • Parcel number: 5120002009

    Construction

    Type & style
    • Home type: SingleFamily
    • Architectural style: Ranch
    • Property subtype: Single Family Residence
    Materials
    • Stucco, Frame
    • Foundation: Walk Out
    • Roof: Composite Shingle
    Condition
    • Existing Home
    • New construction: No
    • Year built: 2004

    Utilities & green energy

    • Water: Well
    • Utilities for property: Electricity Connected, Natural Gas Connected
    Green energy
    • Indoor air quality: Radon System

    Community & HOA

    HOA
    • Has HOA: Yes
    • Services included: Covenant Enforcement
    • HOA fee: $250 annually
    Location
    • Region: Colorado Springs

    Financial & listing details

    • Price per square foot: $246/sqft
    • Tax assessed value: $1,013,340
    • Annual tax amount: $4,021
    • Date on market: 11/7/2025
    • Listing terms: Cash,Conventional,VA Loan
    • Electric utility on property: Yes

    Price history

    DateEventPrice
    1/29/2026Sold$975,000$246/sqft
    Source: elevateMLS #2731691 Report a problem
    12/27/2025Pending sale$975,000$246/sqft
    Source: elevateMLS #2731691 Report a problem
    11/7/2025Listed for sale$975,000+84.5%$246/sqft
    Source: elevateMLS #2731691 Report a problem
    10/14/2016Sold$528,500-0.3%$133/sqft
    Source: Public Record Report a problem
    8/13/2016Listed for sale$530,000-1.5%$134/sqft
    Source: RE/MAX PROPERTIES, INC #6001474 Report a problem
    7/10/2006Sold$538,000+7.6%$136/sqft
    Source: Public Record Report a problem
    2/24/2005Sold$500,000+577.5%$126/sqft
    Source: Public Record Report a problem
    1/23/2002Sold$73,800$19/sqft
    Source: Public Record Report a problem

    Public tax history

    YearProperty taxesTax assessment
    2024$3,909 +29%$67,890
    2023$3,031 -4%$67,890 +42.7%
    2022$3,158 $47,570 -2.8%
    2021-- $48,940 +14.6%
    2020$2,879 +0.5%$42,700
    2019$2,864 $42,700
    Find assessor info on the county website

    Neighborhood: 80908

    Nearby schools

    GreatSchools rating
    Schools provided by the listing agent
    • Elementary: Ray E Kilmer
    • Middle: Lewis Palmer
    • High: Lewis Palmer
    • District: Lewis-Palmer-38

    Source: elevateMLS. This data may not be complete. We recommend contacting the local school district to confirm school assignments for this home.

    Get a cash offer in 3 minutes
    Find out how much your home could sell for in as little as 3 minutes with a no-obligation cash offer.
    Estimated market value
    $973,200
    Get a cash offer in 3 minutes
    Find out how much your home could sell for in as little as 3 minutes with a no-obligation cash offer.
    Estimated market value
    $973,200