Exceptional updated walkout rancher on 5.05 horse-zoned acres w/rolling meadows & Peak Views! Stunning 5BR, 3BA home located in the scenic community of Cherry Creek Springs. Enjoy central air & heat for year-round comfort & a new 75-gal water heater. Exterior features incl a 2022 roof & gutters, a Rainbird irrigation system, & newly recycled asphalt driveway for added curb appeal. As you enter the home you are greeted w/an attractive tall wood door w/stained glass sidelight windows. Privacy-tinted windows flood the space w/natural light. Gorgeous luxury vinyl plank floors through the ML provide durability & style. The Great Rm has a gas-log fireplace, built-in bookshelves, a ceiling fan, & wall of windows offering panoramic views. The Gourmet Kitchen provides a walk-in pantry, counter bar w/pendant lighting, wood cabinets w/beautiful granite countertops that extend into the Dining Area, & high-end appliances incl a gas range oven, microwave, dishwasher & side by side refrigerator. The Dining Area has a bay window & walk out to a composite deck w/iron rails, ideal for outdoor dining. The ML Primary Suite features a stepped ceiling, walk-in closet, & luxurious 5-piece bathroom w/dual-sink vanity, soaking tub, & tiled shower. 2 more ML BRs share a Full Bathroom w/tiled floor, vanity, mirror, & tub/shower. The Walkout Basement offers under stair storage, a spacious Family Rm w/built-in shelves, an entertainment recess, & gas-log fireplace. Have fun serving your favorite drinks & snacks at the wet bar. Walk out to a covered patio that lets you soak in the Colorado sunshine & enjoy the peaceful surroundings. 2 more BRs & Full Bathroom offer privacy for guests or family members. 3-car attached garage. This property is minutes from I-25, w/easy access to downtown Denver, Col Springs, & all the conveniences of city life while enjoying the quiet beauty of Cherry Creek Springs. Don’t miss this opportunity to own a MOVE-IN READY rancher w/acreage, updates, & spectacular views!
Sold for $885,000
Zillow last checked:
Listing updated:
Bought with:
Sara Aparicio SFR
The Cutting Edge
Source: elevateMLS,MLS#: 4852866
Price history
| Date | Event | Price |
|---|---|---|
| 5/27/2025 | Sold | $885,000-1.1%$248/sqft |
Source:  elevateMLS #4852866 Report a problem elevateMLS #4852866 Report a problem | ||
| 4/13/2025 | Contingent | $895,000$251/sqft |
Source: elevateMLS #4852866 Report a problem | ||
| 4/9/2025 | Price change | $895,000-0.6%$251/sqft |
Source: elevateMLS #4852866 Report a problem | ||
| 4/4/2025 | Price change | $900,000-2.2%$252/sqft |
Source: elevateMLS #4852866 Report a problem | ||
| 3/18/2025 | Price change | $920,000-2.1%$258/sqft |
Source: elevateMLS #4852866 Report a problem | ||
| 3/4/2025 | Price change | $940,000-2.6%$263/sqft |
Source: elevateMLS #4852866 Report a problem | ||
| 1/24/2025 | Price change | $965,000-1%$270/sqft |
Source: elevateMLS #4852866 Report a problem | ||
| 12/21/2024 | Listed for sale | $975,000+130%$273/sqft |
Source: elevateMLS #4852866 Report a problem | ||
| 3/16/2021 | Listing removed | -- |
Source: Owner Report a problem | ||
| 5/26/2015 | Sold | $424,000-1.2%$119/sqft |
Source: Public Record Report a problem | ||
| 4/28/2014 | Listing removed | $429,000$120/sqft |
Source: Owner #720127 Report a problem | ||
| 4/20/2014 | Listed for sale | $429,000$120/sqft |
Source: Owner #720127 Report a problem | ||
| 12/11/2012 | Listing removed | $429,000$120/sqft |
Source: Owner #720127 Report a problem | ||
| 8/4/2011 | Listed for sale | $429,000-2.3%$120/sqft |
Source: Owner #720127 Report a problem | ||
| 7/6/2005 | Sold | $438,881+362%$123/sqft |
Source: Public Record Report a problem | ||
| 8/13/2004 | Sold | $95,000$27/sqft |
Source: Public Record Report a problem | ||
Nearby homes
- $975,0004 bd4 ba3.9k sqft7418 Sandia Way, Colorado Springs, CO 80908Sold
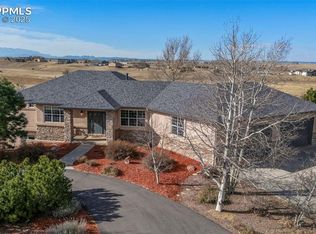
- $1,009,5006 bd3 ba4.6k sqft17370 Herring Rd, Colorado Springs, CO 80908Off Market
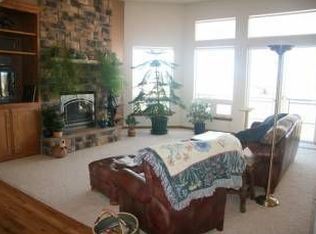
- $1,097,4005 bd3 ba4.2k sqft7454 Sandia Way, Colorado Springs, CO 80908Off Market
- $1,089,6004 bd2 ba2k sqft7435 Sandia Way, Colorado Springs, CO 80908Off Market
Get a cash offer in 3 minutes
Find out how much your home could sell for in as little as 3 minutes with a no-obligation cash offer.
Estimated market value
$849,200
