Tucked inside the Western Reserve community, this townhouse blends thoughtful updates with an easy, low-maintenance lifestyle. Step into the inviting main level, where the living and dining spaces flow seamlessly into the refreshed kitchen with updated hardware and newer appliances - perfect for weeknight dinners or weekend gatherings. Upstairs, you’ll find the private primary suite retreat with an updated ensuite bath and two additional bedrooms with space for family, guests, or a home office. The lower level adds even more flexibility with a fireplace, half bath, and bonus living space that adapts to your needs—whether as a family room, workout space, or creative studio. With recent upgrades like the new furnace, new AC, and new carpeting throughout, you'll enjoy peace of mind and everyday comfort. Outside, a private patio creates a cozy corner for fresh air or al fresco dining, while a detached garage and guest parking add convenience. The association takes care of snow removal, landscaping, and exterior maintenance, so you can spend more time enjoying the community pool and playground, or exploring Lake Erie’s nearby shoreline. Just minutes from shopping, dining, and parks, this home offers more than a place to live—it’s a lifestyle designed for ease and connection.
Closed
$217,500
7418 Yorktown Ct, Mentor, OH 44060
3beds
1,545sqft
Townhouse, Condominium
Built in 1977
-- sqft lot
$220,700 Zestimate®
$141/sqft
$2,115 Estimated rent
Home value
$220,700
$207,000 - $234,000
$2,115/mo
Zestimate® history
Owner options
List your home for rent
$2,115/mo
Rent Zestimate®
Find your next renter with Zillow Rental Manager. Plus, with online applications, you can quickly screen prospective tenants – for free.
$2,115/mo
Rent Zestimate®
Refinance and save
$1,781/mo
Est. payment
Refinancing to a lower rate could help reduce your monthly payments and save thousands over the life of the loan.
$1,781/mo
Est. payment
Explore your selling options
Work with a Zillow partner agent
Leverage their expertise and Zillow's premium Showcase listings to get your home seen by more buyers.
Get startedList with your own agent
Get your home in front of millions of buyers by listing it on Zillow.
Learn how to do itSell it yourself
Take full control of how buyers see your home on Zillow by listing For Sale by Owner (FSBO).
List your homeWhat's special
Detached garagePrivate patioBonus living spacePrivate primary suite retreatRefreshed kitchenGuest parkingUpdated hardware
Zillow last checked:
Listing updated:
Listed by:
Denise M Zervos 216-440-9089 Zervos@ContactPlatinum.com,
Platinum Real Estate,
Alexa Latta 440-821-0283,
Platinum Real Estate
Bought with:
Non-Member Non-Member, 9999
Non-Member
Source: MLS Now,MLS#: 5151545 Originating MLS: Akron Cleveland Association of REALTORS
Originating MLS: Akron Cleveland Association of REALTORSFacts & features
Interior
Bedrooms & bathrooms
- Bedrooms: 3
- Bathrooms: 4
- Full bathrooms: 2
- 1/2 bathrooms: 2
- Main level bathrooms: 1
Heating
- Forced Air
Cooling
- Central Air, Ceiling Fan(s)
Appliances
- Laundry: In Basement, In Unit
Features
- Basement: Full,Interior Entry,Partially Finished,Bath/Stubbed,Storage Space
- Number of fireplaces: 1
- Fireplace features: Basement
Interior area
- Total structure area: 1,545
- Total interior livable area: 1,545 sqft
- Finished area above ground: 1,200
- Finished area below ground: 345
Property
Parking
- Total spaces: 1
- Parking features: Additional Parking, Common, Direct Access, Detached, Garage
- Garage spaces: 1
Features
- Levels: Three Or More
- Has private pool: Yes
- Fencing: Fenced
Lot
- Size: 6,969 Square Feet
Details
- Parcel number: 16C070O000010
- Special conditions: Standard
Construction
Type & style
- Home type: Condo
- Property subtype: Townhouse, Condominium
Materials
- Vinyl Siding
- Roof: Asphalt
Condition
- Year built: 1977
Utilities & green energy
- Sewer: Public Sewer
- Water: Public
Community & HOA
Community
- Subdivision: Western Reserve Condo
HOA
- Has HOA: No
- Services included: Association Management, Maintenance Grounds, Maintenance Structure, Reserve Fund, Snow Removal, Trash
- HOA fee: $265 monthly
Location
- Region: Mentor
Financial & listing details
- Price per square foot: $141/sqft
- Annual tax amount: $1,880
- Date on market: 8/28/2025
- Cumulative days on market: 3 days
Price history
| Date | Event | Price |
|---|---|---|
| 10/8/2025 | Sold | $217,500+3.6%$141/sqft |
Source:  MLS Now #5151545 Report a problem MLS Now #5151545 Report a problem | ||
| 8/31/2025 | Pending sale | $210,000$136/sqft |
Source: MLS Now #5151545 Report a problem | ||
| 8/28/2025 | Listed for sale | $210,000+76.5%$136/sqft |
Source: MLS Now #5151545 Report a problem | ||
| 9/12/2019 | Sold | $119,000$77/sqft |
Source: MLS Now #4114161 Report a problem | ||
Public tax history
Tax history is unavailable.
Neighborhood: 44060
Nearby homes
- $210,0003 bd4 ba1.4k sqft7418 Yorktown Ct #A, Mentor, OH 44060Off Market
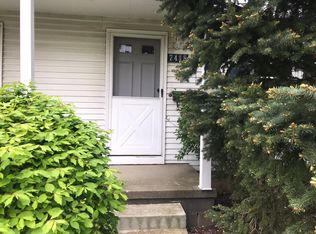
- $184,6002 bd1 ba1.5k sqft7416 Yorktown Ct UNIT B, Mentor, OH 44060Off Market
- $194,0003 bd2 ba1.4k sqft7414 Yorktown Ct UNIT C, Mentor, OH 44060Off Market
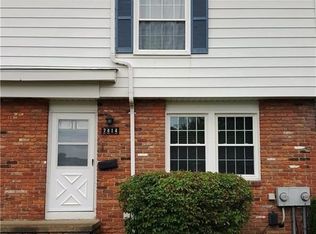
- $178,1003 bd2 ba-- sqft7414 Yorktown Ct, Mentor, OH 44060Off Market
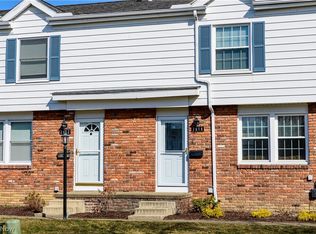
- $170,5003 bd1 ba1.2k sqft7412 Yorktown Ct UNIT D, Mentor, OH 44060Off Market
- $193,1003 bd2 ba1.2k sqft7410 Yorktown Ct UNIT E, Mentor, OH 44060Off Market
- $217,5003 bd4 ba1.2k sqft7410 Yorktown Ct, Mentor, OH 44060Sold
- $185,9003 bd2 ba1.1k sqft7434 Duke Ct #E, Mentor, OH 44060Off Market
Nearby schools
GreatSchools rating
- 8/10Ridge Elementary SchoolGrades: K-5Distance: 1.4 mi
- 7/10Memorial Middle SchoolGrades: 6-8Distance: 3 mi
- 8/10Mentor High SchoolGrades: 9-12Distance: 2.6 mi
Schools provided by the listing agent
- District: Mentor EVSD - 4304
Source: MLS Now. This data may not be complete. We recommend contacting the local school district to confirm school assignments for this home.
Get a cash offer in 3 minutes
Find out how much your home could sell for in as little as 3 minutes with a no-obligation cash offer.
Estimated market value
$220,700
Get a cash offer in 3 minutes
Find out how much your home could sell for in as little as 3 minutes with a no-obligation cash offer.
Estimated market value
$220,700
- Ohio
- Lake County
- Mentor
- 44060
- 7418 Yorktown Ct
Nearby cities
Nearby zip codes
Other Mentor Topics
