Living is at its finest in this meticulously maintained and remodeled, fully detached home in the gated community of Oak Crest Village in lovely Citrus Heights. Offering three bedrooms and two-and-half baths. On the main floor the Primary Bath is remodeled to the highest standards with a large frameless glass shower enclosure, a large jetted soaking tub, double sinks with fine wood cabinetry, separately enclosed toilet, a large walk-in closet using the best wood finishes, vaulted ceiling. Rounding out the main floor is a FDR, LR, FR, and gas Kitchen with a built-in oven and microwave and stove top, laundry room, and powder room. The compact kitchen overlooks the family room for easy meals with your loved ones. The double-sided fireplace adds ambiance and warmth to the FR and LR. The second-floor features two bedrooms with a split full bath and two sinks, a laundry chute plus a second family room and office. The outside features meticulously landscaped gardens and trees with a waterfall that babbles with peace and a patio for outside dining. A two-car attached garage with interior access makes for convenience and ease of everyday life. The HOA offers two swimming pools, tennis/pickleball courts, and walking trails. The Association also maintains the exteriors, roofs, and front landscaping of homes, offloading those responsibilities from the homeowner. The HOA dues are $580 monthly. This is a fantastic opportunity to own a cared for home in a very desirable community.
For sale
$487,000
7419 Black Tree Ln, Citrus Heights, CA 95610
3beds
2,073sqft
Single Family Residence
Built in 1991
4,356 Square Feet Lot
$484,000 Zestimate®
$235/sqft
$580/mo HOA
What's special
Separately enclosed toiletMeticulously maintained and remodeledVaulted ceilingPatio for outside diningPowder roomThree bedroomsTwo-and-half baths
- 94 days
- 408
- 29
Zillow last checked:
Listing updated:
Listed by:
Gary F Saydah DRE #01488727 415-505-1999,
Coldwell Banker Realty 415-474-1750,
Shayni A Shinerock George,
Coldwell Banker Realty
Source: SFAR,MLS#: 226089101 Originating MLS: San Francisco Association of REALTORS
Originating MLS: San Francisco Association of REALTORSFacts & features
Interior
Bedrooms & bathrooms
- Bedrooms: 3
- Bathrooms: 3
- Full bathrooms: 2
- 1/2 bathrooms: 1
Primary bedroom
- Features: Sitting Area, Walk-In Closet(s)
- Area: 0
- Dimensions: 0 x 0
Bedroom 1
- Area: 0
- Dimensions: 0 x 0
Bedroom 2
- Area: 0
- Dimensions: 0 x 0
Bedroom 3
- Area: 0
- Dimensions: 0 x 0
Bedroom 4
- Area: 0
- Dimensions: 0 x 0
Primary bathroom
- Features: Walk-In Closet, Stone, Jetted Tub, Soaking Tub, Sitting Area, Double Vanity, Shower Stall(s)
Bathroom
- Features: Tub w/Shower Over, Tile, Double Vanity
Dining room
- Features: Formal Area
- Level: Main
- Area: 0
- Dimensions: 0 x 0
Family room
- Features: Cathedral/Vaulted
- Level: Main
- Area: 0
- Dimensions: 0 x 0
Kitchen
- Features: Kitchen/Family Combo, Granite Counters, Butcher Block Counters
- Level: Main
- Area: 0
- Dimensions: 0 x 0
Living room
- Features: Cathedral/Vaulted
- Level: Main
- Area: 0
- Dimensions: 0 x 0
Heating
- Gas, Central
Cooling
- Central Air
Appliances
- Included: Microwave, Disposal, Dishwasher, Range Hood, Gas Water Heater, Gas Plumbed, Gas Cooktop, Free-Standing Refrigerator, Washer, Dryer
- Laundry: Inside Room, Laundry Chute, Cabinets
Features
- Formal Entry, Cathedral Ceiling(s)
- Flooring: Tile, Carpet
- Basement: None
- Number of fireplaces: 1
- Fireplace features: Wood Burning, Family Room, Double Sided, Living Room
Interior area
- Total structure area: 2,073
- Total interior livable area: 2,073 sqft
Property
Parking
- Total spaces: 2
- Parking features: Garage Faces Front, Garage Door Opener, Enclosed, Attached
- Attached garage spaces: 2
Features
- Stories: 2
- Patio & porch: Uncovered Patio
- Pool features: Community
- Has spa: Yes
- Spa features: Jetted Tub
- Fencing: Back Yard
Lot
- Size: 4,356 Square Feet
- Features: Close to Clubhouse, Sprinklers In Rear
Details
- Parcel number: 22408500460000
- Zoning: RD5
- Special conditions: Standard
Construction
Type & style
- Home type: SingleFamily
- Architectural style: Contemporary
- Property subtype: Single Family Residence
Materials
- Wood
- Foundation: Slab
- Roof: Tile
Condition
- Updated/Remodeled
- Year built: 1991
Utilities & green energy
- Electric: 220 Volts in Laundry
- Sewer: Public Sewer
- Water: Public
- Utilities for property: Underground Utilities, Sewer Connected, Public, Cable Available
Community & HOA
Community
- Features: Gated
- Security: Smoke Detector(s)
- Subdivision: Oak Crest Village
HOA
- Has HOA: Yes
- Amenities included: Trail(s), Tennis Court(s), Clubhouse, Pool
- Services included: Other, Maintenance Structure, Pool, Common Areas
- HOA fee: $580 monthly
Location
- Region: Citrus Heights
- Elevation: 0
Financial & listing details
- Price per square foot: $235/sqft
- Tax assessed value: $286,127
- Price range: $487K - $487K
- Date on market: 7/15/2026
- Cumulative days on market: 86 days
- Listing terms: FHA,Conventional,Cash
- Total actual rent: 0
- Road surface type: Asphalt
Estimated market value
$484,000
$460,000 - $508,000
$2,803/mo
Price history
| Date | Event | Price |
|---|---|---|
| 7/15/2026 | Listed for sale | $487,000+77.1%$235/sqft |
Source:  SFAR #226089101 Report a problem SFAR #226089101 Report a problem | ||
| 12/28/2009 | Sold | $275,000-34.8%$133/sqft |
Source: Public Record Report a problem | ||
| 6/14/2005 | Sold | $422,000+2121.1%$204/sqft |
Source: Public Record Report a problem | ||
| 1/21/2000 | Sold | $19,000$9/sqft |
Source: Public Record Report a problem | ||
Public tax history
| Year | Property taxes | Tax assessment |
|---|---|---|
| 2026 | -- | $286,127 +2% |
| 2025 | $3,261 +1% | $280,518 +2% |
| 2024 | $3,228 +2.7% | $275,018 +2% |
| 2023 | $3,145 +0.6% | $269,626 +2% |
| 2022 | $3,127 +1.7% | $264,340 +2% |
| 2021 | $3,073 +1.9% | $259,158 +1% |
| 2020 | $3,015 +2.1% | $256,501 +2% |
| 2019 | $2,953 +1.2% | $251,472 +2% |
| 2018 | $2,917 +1% | $246,542 +2% |
| 2017 | $2,887 +7.1% | $241,709 +2% |
| 2016 | $2,695 +4% | $236,970 +1.5% |
| 2015 | $2,591 | $233,411 +2% |
| 2014 | $2,591 | $228,840 +0.5% |
| 2013 | -- | $227,807 +2% |
| 2012 | -- | $223,341 +2% |
| 2011 | -- | $218,963 -20.4% |
| 2010 | -- | $275,000 -23.2% |
| 2008 | -- | $358,261 -11.3% |
| 2007 | -- | $403,923 -6.2% |
| 2006 | -- | $430,440 +96.9% |
| 2005 | -- | $218,597 +2% |
| 2004 | -- | $214,311 +1.9% |
| 2003 | -- | $210,384 +2% |
| 2002 | -- | $206,259 +5.8% |
| 2001 | -- | $195,000 +26.1% |
| 2000 | -- | $154,621 |
Find assessor info on the county website
Monthly payment
Est. payment
Payment breakdown
Explore the cost of this home by adjusting the details. Changes won't be saved.Climate risks
Neighborhood: Chase
- $440,6003 bd2 ba2k sqft7421 Black Tree Ln, Citrus Heights, CA 95610Off Market
- $456,0003 bd2 ba2k sqft7415 Black Tree Ln, Citrus Heights, CA 95610Off Market
- $491,2003 bd2 ba2k sqft7425 Black Tree Ln, Citrus Heights, CA 95610Off Market
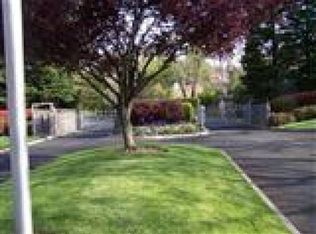
- $495,0003 bd2 ba2k sqft7411 Black Tree Ln, Citrus Heights, CA 95610Sold
Similar homes
- $450,0003 bd3 ba1.9k sqft7423 Silver Birch Pl, Citrus Heights, CA 95610For Sale
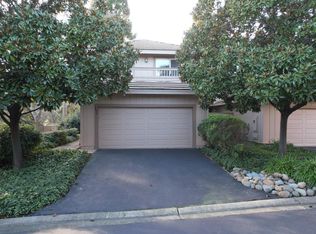 MLS ID #226123638, Suke Sanghera. MetroList Services of CA
 - $469,0003 bd2 ba1.1k sqft7772 Locher Way, Citrus Heights, CA 95610For Sale
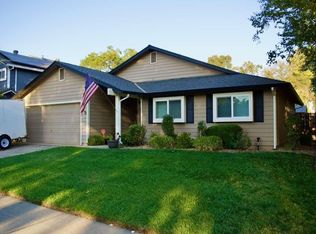 MLS ID #226128862, Brian Dombroski. MetroList Services of CA
 - $449,0003 bd3 ba1.8k sqft7427 Black Tree Ln, Citrus Heights, CA 95610For Sale
 MLS ID #226096923, Charles Hite. MetroList Services of CA
 - $439,0003 bd3 ba1.8k sqft7431 Black Tree Ln, Citrus Heights, CA 95610For Sale
 MLS ID #226085569, Kortney Herron. MetroList Services of CA
