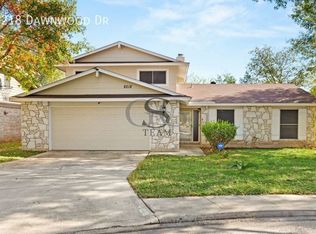
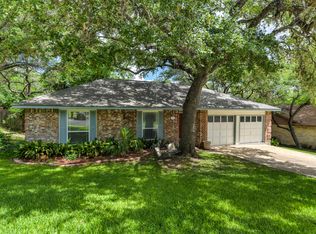
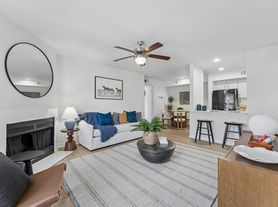
*More Photos to Come* This beautiful home is ideally located in a gated community on a corner lot in a small cul-de-sac The large living area with Luxury Vinyl Plank flooring opens up to the bright open kitchen w/ breakfast bar & dining area. The bay windows overlook the spacious backyard. Guest bathroom located downstairs. Master bedroom is huge w/ a sitting area & large walk-in closet. Master bath has single vanity & tub/shower combo. Secondary rooms are spacious. Huge yard with extended patio great entertaining. Fridge & Washer/Dryer included. Rockwell Village is conveniently located close to UTSA, Medical Center, 1604, I-10, Restaurants & The Shops at La Cantera.
House for rent
$1,800/moFees may apply
7419 Painter Way, San Antonio, TX 78240
3beds
1,516sqft
Price may not include required fees and charges. Learn more|
Singlefamily
Available Fri Aug 14 2026
Air conditioner, central air
Dryer connection laundry
Garage parking
Central, electric
What's special
Spacious backyardCorner lotSmall cul-de-sacSecondary rooms are spacious
- 15 days |
- -- |
- -- |
Zillow last checked:
Listing updated:
Travel times

Let’s turn your rent into credit progress
Build credit history with every on-time payment and get credit for the payment you’re already making.
Facts & features
Interior
Bedrooms & bathrooms
- Bedrooms: 3
- Bathrooms: 3
- Full bathrooms: 2
- 1/2 bathrooms: 1
Heating
- Central, Electric
Cooling
- Air Conditioner, Central Air
Appliances
- Included: Dishwasher, Dryer, Refrigerator, Stove/Range, Washer
- Laundry: Dryer Connection, In Unit, Washer Hookup
Features
- All Bedrooms Upstairs, Bar, Breakfast Bar, Ceiling Fan(s), Eat-in Kitchen, High Ceilings, Living/Dining Room Combo, One Living Area, Pantry, Walk In Closet, Walk-In Pantry
- Flooring: Carpet, Vinyl
Interior area
- Total interior livable area: 1,516 sqft
Property
Parking
- Parking features: Garage
- Has garage: Yes
- Details: Contact manager
Features
- Stories: 2
- Patio & porch: Contact manager
- Exterior features: Contact manager
- Pool features: Contact manager
Lot
- Features: Corner Lot, Cul-De-Sac
Details
- Additional structures: Contact manager
- Parcel number: 1044805
- Other equipment: Contact manager
Construction
Type & style
- Home type: SingleFamily
- Property subtype: SingleFamily
Materials
- Roof: Composition
Condition
- Year built: 2006
Utilities & green energy
- Utilities for property: Garbage
Community & HOA
Community
- Features: Contact manager
HOA
- Amenities included: Contact manager
Location
- Region: San Antonio
Financial & listing details
- Lease term: Max # of Months (12),Min # of Months (12)
Nearby apartments for rent

Price history
| Date | Event | Price |
|---|---|---|
| 7/25/2026 | Listed for rent | $1,800$1/sqft |
Source: LERA MLS #2003162 Report a problem | ||
| 3/23/2020 | Sold | -- |
Source:  LERA MLS #1440634 Report a problem LERA MLS #1440634 Report a problem | ||
| 3/2/2020 | Pending sale | $190,000$125/sqft |
Source: 3D Realty & Property Mgmt. #1440634 Report a problem | ||
| 2/21/2020 | Listed for sale | $190,000$125/sqft |
Source: 3D Realty & Property Mgmt. #1440634 Report a problem | ||
| 12/18/2007 | Sold | -- |
Source: Agent Provided Report a problem | ||
Neighborhood: 78240
Nearby schools
GreatSchools rating
- 5/10Oak Hills Terrace Elementary SchoolGrades: PK-5Distance: 0.4 mi
- 3/10Neff Middle SchoolGrades: 6-8Distance: 1.6 mi
- 5/10Marshall High SchoolGrades: 9-12Distance: 1.5 mi