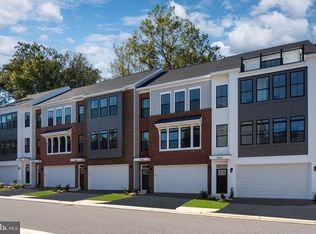
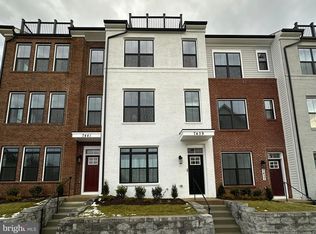
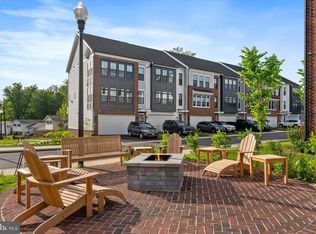
TO-BE-BUILT! This Cameron floorplan with a modern design will be ready in SPRING 2024 and will have 4 bedrooms, 3.5 bathrooms, 2-car garage, read deck, 3 levels with 9' ceilings on each, with an included butler's pantry and fireplace on the main level with a modern mid-kitchen layout all on 1,900 finished sqft. Only structural, electrical, and upgraded cabinet selections have been appointed and all interior colors/styles may still be selected for a limited time! Photos are of a previously built Cameron floorplan
This property is not currently displayed as for sale or rent on Zillow. This may be different from what's on other websites or public sources.